Starting FromAED 774.9K
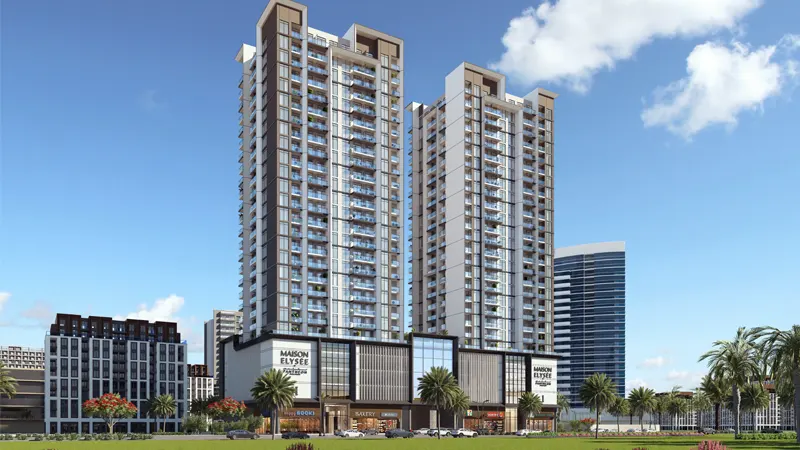
Maison Elysee 2
Jumeirah Village Circle
 Menu
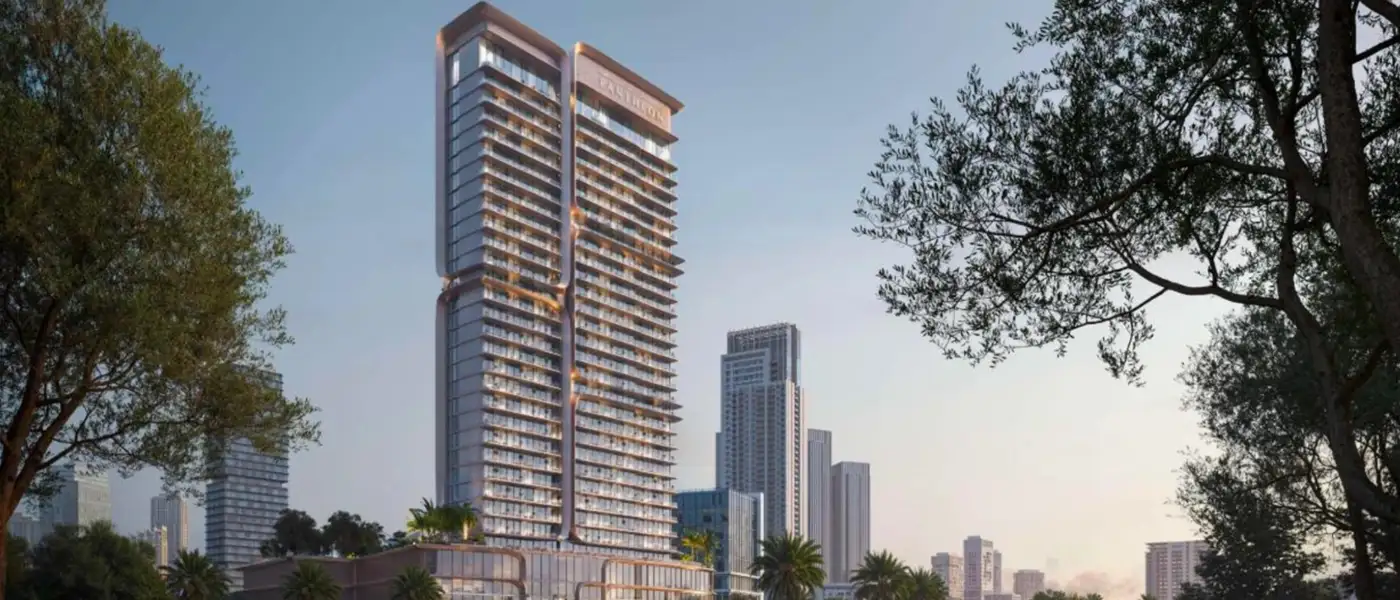
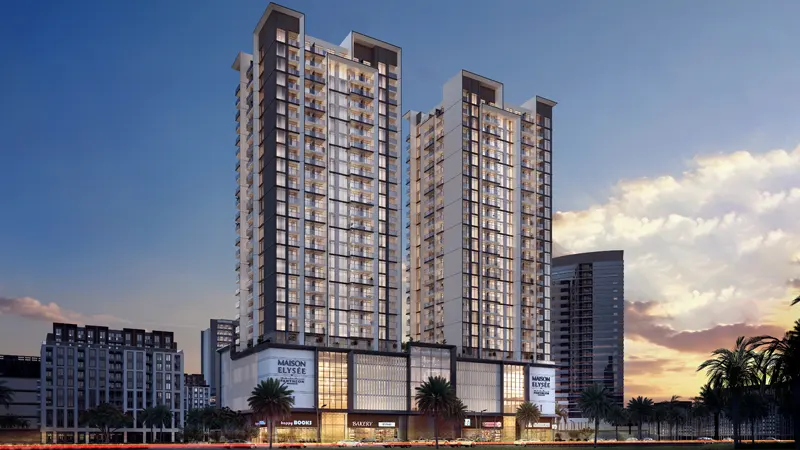
Voxa Residences at JVT is a modern mixed-use tower by Pantheon Development, with studios to 2-bedroom apartments, penthouses, retail and office spaces. As the city keeps reinventing modern living, the tower stands out with its B+G+4P+29 floor design, where urban life sits comfortably alongside a calm, refined retreat. It marks a shift in how work and life come together in Dubai's changing business scene, which is moving at a new pace. It's more than an address. It's a statement of success, a well-designed place where professionals, entrepreneurs and creatives work and unwind side by side in an inspiring setting full of purpose and style.
Set in the lively, well-linked residential area of Jumeirah Village Triangle (JVT), the tower opens onto the main routes of Sheikh Zayed Road and Al Khail Road. Business hubs like Dubai Marina, JLT and Downtown Dubai are just minutes away, and lifestyle spots such as Palm Jumeirah, Burj Al Arab and Mall of the Emirates are about as close. On top of the transport links, the area makes it easy to keep a good balance in life. With leading schools like Sunmarke and Arcadia British School, plus quality hospitality, retail, healthcare and entertainment districts, JVT has everything a thriving business environment needs.
The design is bold, contemporary and purposeful. Its signature tower, made up of a base, four podiums and 29 soaring storeys, makes a strong first impression. With a plot size of 69,648 sq. ft. and a total saleable area of 384,594 sq. ft., it's designed to stand tall on Dubai's skyline, in character as much as in height. Its gleaming vertical lines and statement glass design make it a symbol of ambition. A dedicated showroom, high-quality offices above and retail zones at the base bring the street edge to life and create a dynamic mixed-use setting where practicality and style go hand in hand. It's not just a building, it's a legacy of visionary business.
Step inside and there's another surprise: simple, tasteful interiors. The offices make a real impression, with roomy layouts from 723 to 1,290 sq. ft., high ceilings, plenty of daylight and ergonomic setups. From an energetic start-up to an established executive team, these smart workspaces scale with the size of your ambition.
The tower offers more than space. It's a place built around experience. Carefully chosen leisure features are spread throughout, blurring the line between work and downtime. Fresh out of a high-stakes meeting or hosting a potential client, the lifestyle features have you covered. Picture taking a midday break for a round of mini golf, relaxing by the beach pool or working out body and mind in the modern gym. Sunset lovers can head to the open-air co-social terraces for evening get-togethers or casual networking. It all lifts the usual office routine, adding a bit of pleasure and rest to your day.
Beyond personal wellbeing, it helps build a community where people can share ideas comfortably and everyone can innovate. VOXA Club membership comes with office purchases and gives privileged access to all these lifestyle amenities, so your investment covers both the space and the way you live.
 BBQ AreasPerfect spots for outdoor grilling.
 Beach PoolPool with beach-like ambiance and sand.
 CabanasPrivate shaded spaces for relaxation.
 Dog ParkSecure play area for pets
 Indoor GymClimate-controlled fitness at any time
 JacuzziBubbly bliss in a warm, therapeutic soak zone.
 Jogging TracksScenic, well-paved paths perfect for morning runs and sunset jogs.
 Kids Play AreaAn area used for outdoor play or recreation, especially by children
 Kids Swimming PoolSafe, shallow splash area built for little swimmers.
 Lounge AreaComfortable social space for relaxation.
 Mini GolfPlayful rounds for all ages
 Multipurpose Sports CourtsFlexible courts for various games.
 Outdoor CinemaAn open-air movie experience under the stars, offering a relaxed atmosphere.
 Outdoor Seating AreaOpen-air lounging for social moments
 Padel CourtsProfessional courts for exciting matches.
 Seating AreaComfortable seating for everyday moments
 Sunken SeatingCozy seating set below ground
 Swimming PoolResident pools with sun decks
 Yoga DeckOpen-air space for yoga and stretching
 Zen GardenPeaceful, calming outdoor space.
20%
Down PaymentOn Booking Date40%
During Construction1st to 35th Installment5%
On Handover100% Completion35%
Post-HandoverWithin 35 MonthsJumeirah Village Triangle, Dubai
 Circle Mall04 Minutes
 Dubai Hills Mall15 Minutes
| Floor Plan | Category | Unit Type | Floor Details | Sizes | Type |
|---|---|---|---|---|---|
| 2nd-27th Floors | Studio | Studio | 387.50 to 387.50 Sq Ft | Apartment | |
| 2nd-27th Floors | 1 Bedroom | 1 Bedroom | 682.75 to 682.75 Sq Ft | Apartment | |
| 1st Podium to Floor Layout | Typical Floor Plan | 1St Podium Floor plan to Typical Floor Plan | Various Sizes | Apartment | |
| Layout Plan | Typical Floor Plan | 1st Podium Floor to 2nd Podium Floor | Various Sizes | Office | |
| Layout Plan | Typical Floor Plan | Ground Floor | Various Sizes | Retail | |
| 2nd-27th Floors | 2 Bedrooms | 2 Bedroom | 780.38 to 780.38 Sq Ft | Apartment | |
| Ground Floor | Ground Floor | Unit 01 (Retail) to Unit 04 (Retail) | 1114.71 to 4392.43 Sq Ft | Retail | |
| 1st Podium Floor to 2nd Podium Floor | 1st Podium Floor to 2nd Podium Floor | Unit 01 to Unit 10 | 771.77 to 3494.72 Sq Ft | Office |
Jumeirah Village Circle
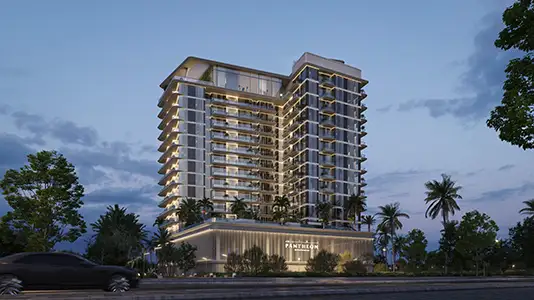
Wasl Gate
Jumeirah Village Circle
Jumeirah Village Circle

Danube Properties

Aqua Properties

Object 1 Development

Sol Properties