Starting FromAED 750K
 Menu
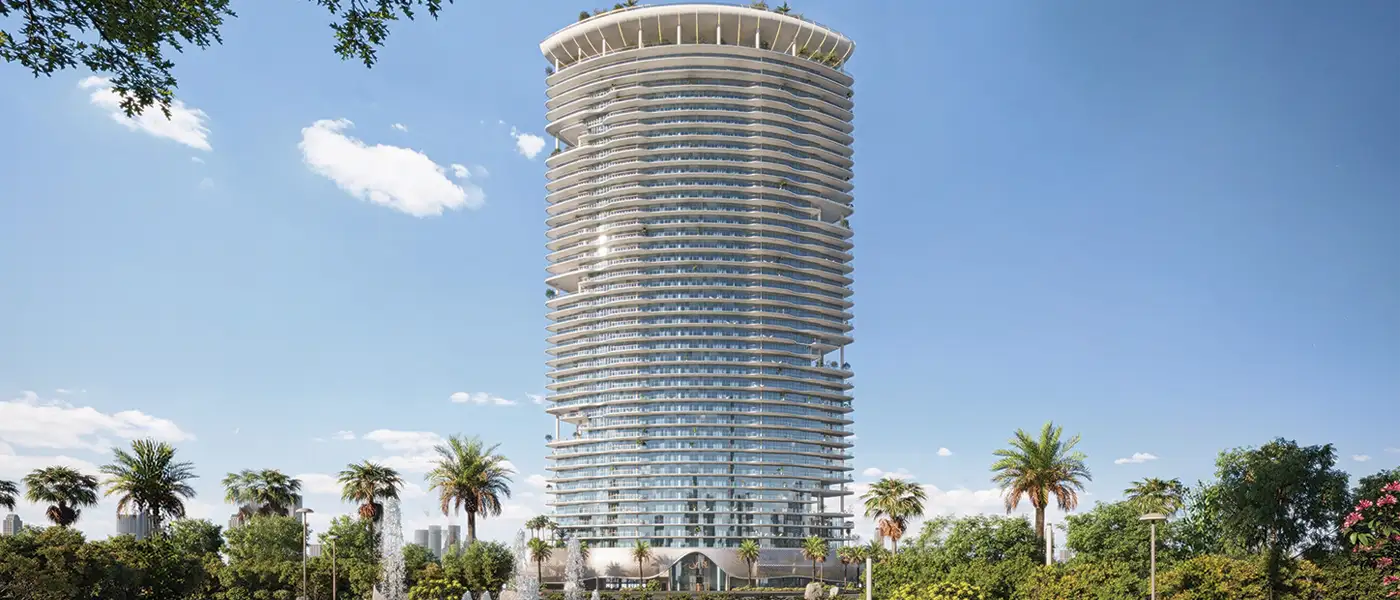
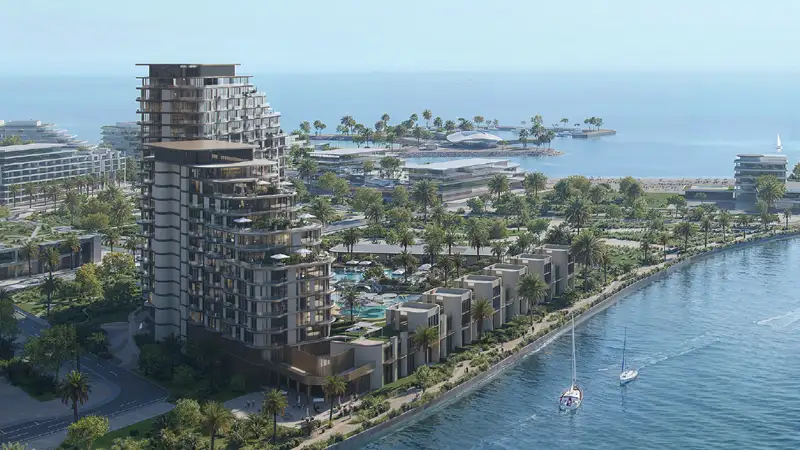
Azure by Lapis Properties at RAK Central, Ras Al Khaimah, is a prestigious project offering studio, 1, 2 and 3-bedroom apartments, penthouses and a sky villa, all with stunning views. Its elegant design creates a calm, nature-inspired lifestyle for residents who value simplicity, beauty and meaningful living spaces. The project has 40 residential floors plus three roof levels: a lower roof, an upper roof and a rooftop. There are also three podium levels with a ground floor, retail spaces and a main lobby. The building has 3 passenger elevators and 2 service elevators. The tall tower is designed to take in wide views of the sea and open sky, with natural light filling the space and a vertical form that adds height and a sense of openness.
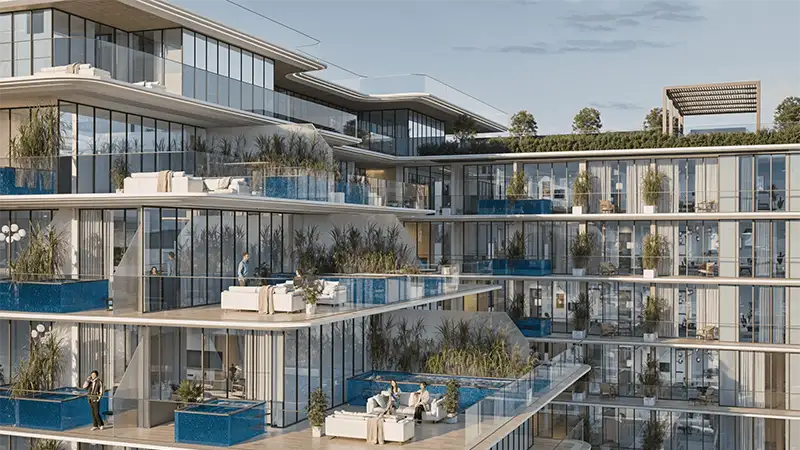
Every home is a peaceful retreat with privacy and open living space, focusing on simple, refined design that lifts the standard of living. The interiors feel cosy and warm, creating an uplifting atmosphere. Each unit is designed to combine luxury with comfort, convenience and calm privacy. Residents can expect beautifully designed rooms, spacious living areas, built-in kitchen cabinets, classic bathrooms and walk-in closets with premium fittings, all with bright, polished interiors. The spaces are surrounded by lush greenery, with a family-friendly design and wonderful views. The exterior is carefully built with premium materials and a well-planned vision, and easy balcony access gives you great views of the community.
 Cycle TrackSmooth lanes for cycling enthusiasts.
 FountainA graceful centerpiece of water
 Green SpacesLush gardens for relaxation
 Jogging TracksScenic, well-paved paths perfect for morning runs and sunset jogs.
 Kids Play AreaAn area used for outdoor play or recreation, especially by children
 Kids PoolA small shallow pool usually used by children to play in.
 Landscaped Parks
 LobbyWelcoming entry area for residents and visitors.
 Outdoor PoolA refreshing and calm escape
 Private BeachBeach access for residents
 Volleyball CourtOutdoor court for volleyball games.
75%
During ConstructionEasy Installments25%
Post-HandoverWithin 24 MonthsRas al Khaimah, Ras Al Khaimah
 Al Hamra Mall03 Minutes
 Burj Khalifa1.5 hrs
 Jebel Jais45 Minutes
 Ras Al Khaimah International Airport28 Minutes
 Wynn Resort3 minutes
| Floor Plan | Category | Unit Type | Floor Details | Sizes | Type |
|---|---|---|---|---|---|
| 1st & 2nd Floor | Studio | Unit 106 & 206 (Premium) | 701.38 to 701.38 Sq Ft | Apartment | |
| 1st To 8th Floor | 1 Bedroom | Unit 103-1202 | 979.85 to 979.85 Sq Ft | Apartment | |
| 1st To 8th Floor to Layout Plan | 1st To 8th Floor to Layout Plan | 1st Floor to Upper Roof Floor | 0.00 to 496.44 Sq Ft | Apartment | |
| 1st To 9th Floor | 2 Bedrooms | Unit 104-3904 | 1406.85 to 1406.85 Sq Ft | Apartment | |
| 8th Floor | 3 Bedrooms | Unit 1201 (Normal) | 1590.38 to 1590.38 Sq Ft | Apartment | |
| 5th Floor to 6th Floor | 3 Bedrooms | Unit 1001 | 5206.33 to 5206.33 Sq Ft | Duplex |

RAK Properties
The Luxe Developers
Durar Properties
RAK Properties