Starting FromAED 774.9K
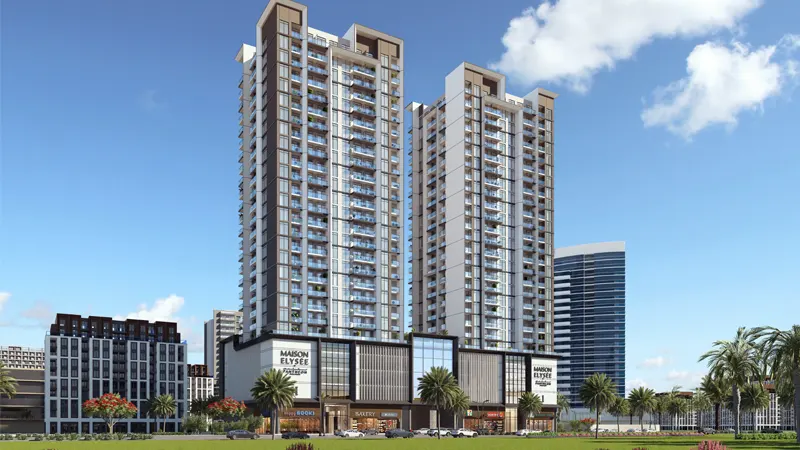
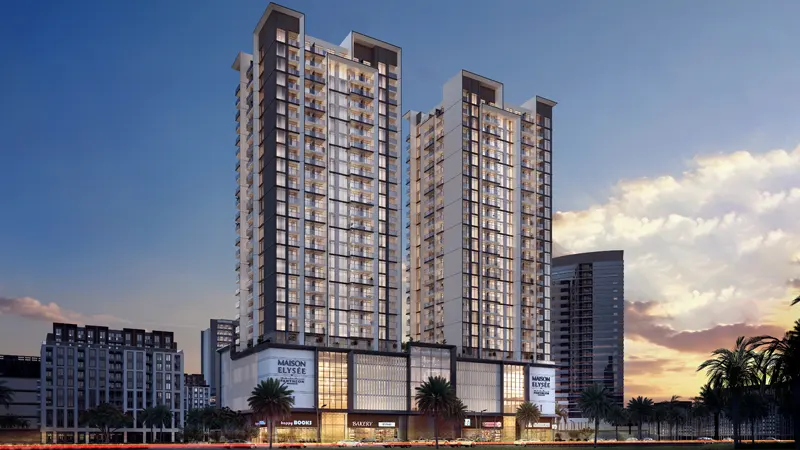
Maison Elysee 2
Jumeirah Village Circle
 Menu
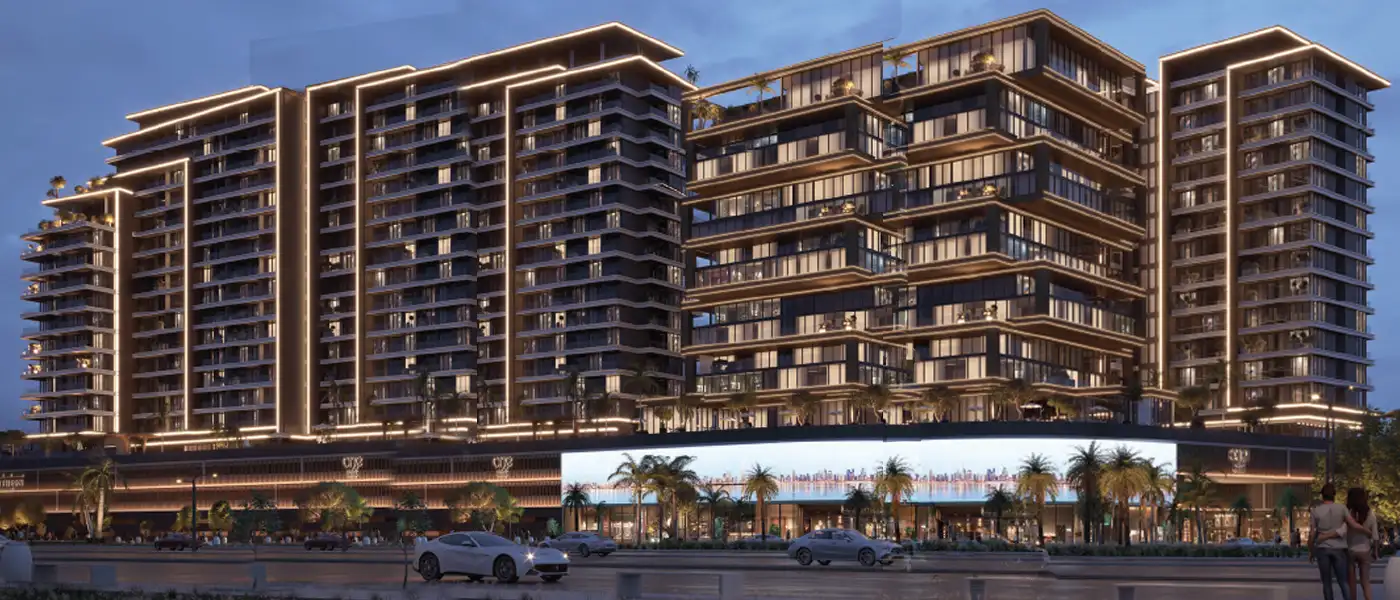
One Central at RAK Central is a groundbreaking mixed-use project by Pantheon Development, offering carefully designed studios to 2-bedroom apartments. Spread across an impressive 450,000 sq. ft., it's more than a development. It's a lifestyle destination set to reshape the skyline of Ras Al Khaimah. With 312 well-designed residential apartments, a Grade A office building and upscale hotel apartments, the project caters to a varied community of professionals, families and discerning travellers. Picture waking up to panoramic views of the sea, lush golf courses and the world-renowned Wynn Resort, all from the comfort of home.
Just minutes from Marjan Island, the project puts you at the centre of Ras Al Khaimah's thriving tourism and leisure scene. Residents get smooth connections to key destinations via Sheikh Mohammed Bin Zayed Road and the E11 highway, so Dubai and beyond are easy to reach. If you want a quiet retreat or a busy urban life, it gives you both.
Residents can take in sweeping views of the Arabian Gulf, the new Wynn Resort and lush golf courses, with easy access to the region's most popular destinations. From lively Al Hamra Village to well-known Marjan Island, the project links you to the best of RAK. This ambitious development combines cutting-edge design, world-class amenities and eco-conscious living. It's set to become a landmark, offering a distinctive lifestyle for modern families, professionals and investors alike.
 Beach AccessTake a stroll on the private beach to relax and unwind.
 Beach ClubExclusive club by the beach with amenities.
 Beach ServiceAttentive service along the shoreline
 Dining OutletsWhere good food is served to people, often in a formal way.
 Gulf Views - RAKPanoramic views across the RAK Gulf
 GymnasiumFully equipped fitness centre
 Retails & F&B HubsShopping & dining at convenience.
 Running & Cycling TrackDedicated lanes for fitness lovers.
20%
Down PaymentOn Booking Date35%
During Construction1st to 11th Installment5%
On Handover100% Completion40%
Post-HandoverWithin 24 MonthsRas al Khaimah, Ras Al Khaimah
 Al Naeem Mall07 Minutes
 Dhayah Fort30 Minutes
 InterContinental Mina Al Arab05 Minutes
 RAK Hospital12 Minutes
 RAK Mall11 Minutes
 Ras Al Khaimah International Airport25 Minutes
| Floor Plan | Category | Unit Type | Floor Details | Sizes | Type |
|---|---|---|---|---|---|
| UNIT FLOOR | Studio | STUDIO | 390.73 to 390.73 Sq Ft | Apartment | |
| UNIT FLOOR | 1 Bedroom | TYPE A | 677.80 to 685.12 Sq Ft | Apartment | |
| LEVEL 3 - 18 | Typical Floor Plan | Level 03 to Levels 04 - 18 | Various Sizes | Apartment | |
| UNIT FLOOR | 2 Bedrooms | TYPE A to TYPE C | 817.84 to 945.29 Sq Ft | Apartment |
Jumeirah Village Circle
Wasl Gate
Jumeirah Village Triangle
Jumeirah Village Circle

RAK Properties
The Luxe Developers
Lapis Properties
Durar Properties