Starting FromAED 808K
Solera at Downtown Mina
Mina Al Arab
 Menu
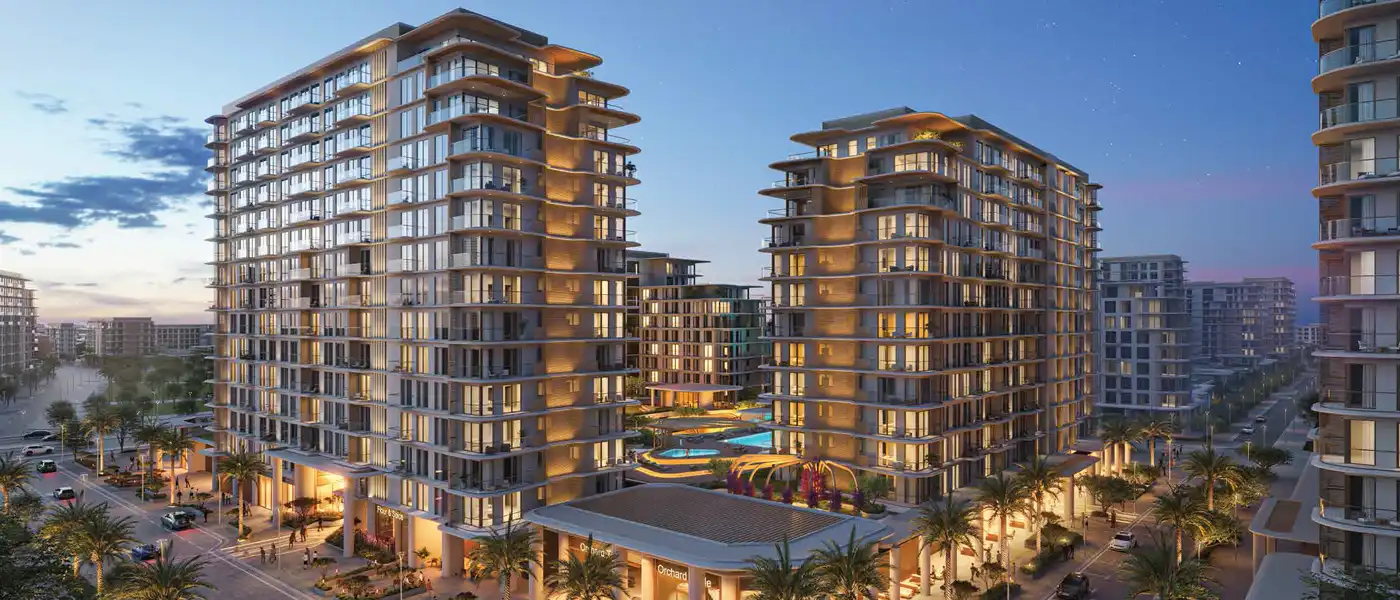
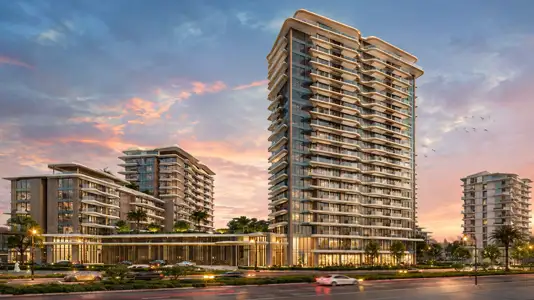
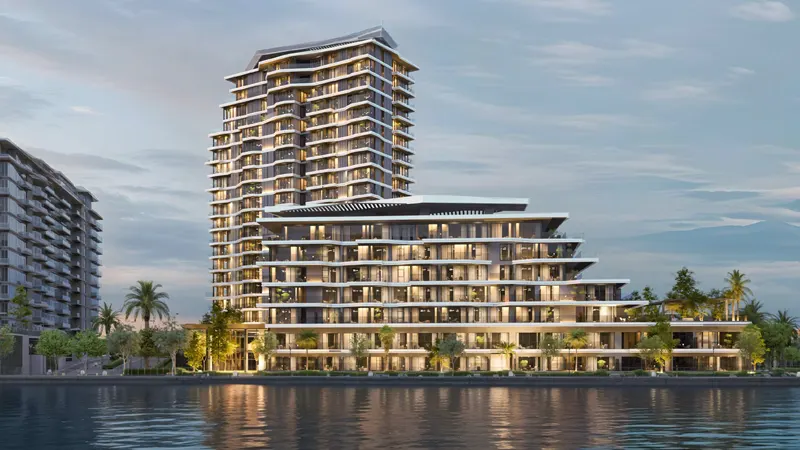
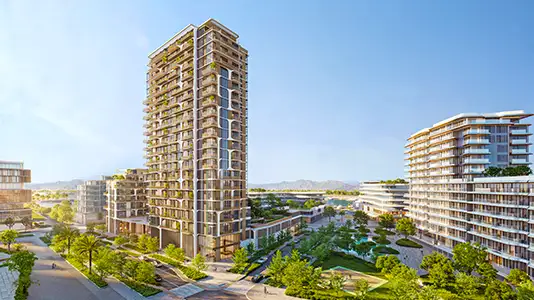
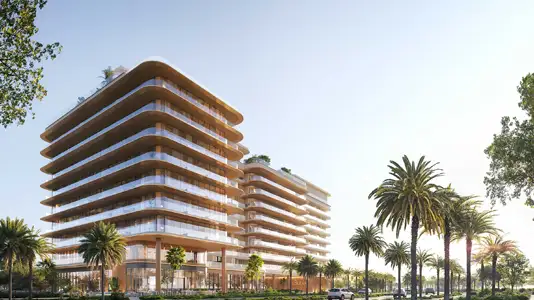
Lunara at The Strand, Al Marjan Beach is a unique beachfront residential project by leading developer RAK Properties, offering luxury 1 & 2-bedroom apartments & penthouses. Set along the clear, sandy beaches of Marjan Island in Ras Al Khaimah, the development spans three multi-storey towers, A, B and C, around the attractive enclave of The Strand's Urban District. Residents can take in turquoise waters stretching to the horizon, while the low autumn sun glints gold on a landscaped spine 1.5 kilometres wide, crossed by palm-lined boulevards. This isn't a single tower rising into the sky. It's a neighbourhood of multiple buildings, where 187,000 square metres of land holds 540,000 square metres of gross floor area for new homes, retail and dining. At its centre are over 5,000 trees shading a pedestrian walkway more than 1.5 kilometres long.
The Strand Walk ties together three distinct areas, Urban, Creative and Garden, where movement and interaction were priorities from the first sketch and belonging is part of the experience. The Urban District is busy with workspaces, cafés and transport links, all built into a lively street scene. The Creative District slows the pace, with studios, workshops and spaces focused on culture and creativity where expression has room to breathe. The Garden District is all about green open space and family life, with homes sitting right next to the parks rather than a distance away. One idea links them all: retail and hospitality aren't kept apart from residential life but woven into it.
The first chapter is a complex of 583 contemporary apartments spread across three buildings. Every residence has a private balcony or terrace that carries the calm of the interior outdoors and connects it with the energy of the street below. In the kitchens, warm wood cabinetry pairs with marble-veined stone countertops, while full-height glazing frames the pools, gardens and, in many units, distant sea views. Open shelving and integrated lighting add a gallery-like restraint and a sense of balance. Bedrooms share the same soft, neutral palette with curved furniture lines, and bathrooms feature natural stone vanities, backlit oval mirrors and rainfall showers that turn every morning or evening into a spa moment.
The buildings have sculptural forms that look warm and welcoming from the street yet feel intimate inside, thanks to soft façades that filter the Gulf sun through curved balconies and timber lattices and slats. At ground level, the towers offer a retail promenade of boutique shops, cafés and food and beverage concepts beneath a canopy of mature palms. A resort-level amenity podium includes swimming pools with cabanas, a fully fitted gym and dedicated co-working lounges for residents who want to mix work and leisure without leaving home. The ground plane is designed for gentle, constant movement, with children's play areas beside quiet reading corners and communal fire pits next to open lawns.
 ClubhouseResidents-only social spaces
 Co-working SpacesModern workspaces for professionals.
 Fitness Wellness Decks
 GardensBeautifully landscaped green areas.
 Grand EntranceElegant arrival experience with lasting impact
 GymnasiumFully equipped fitness centre
 Infinity PoolA swimming pool where the water flows over one or more edges.
 LobbyWelcoming entry area for residents and visitors.
 PoolRefreshing swimming experience for all.
 Walking PathsScenic trails for strolling comfortably.
10%
Down PaymentOn Booking Date30%
During Construction1st to 6th Installment60%
On Handover100% CompletionRas al Khaimah, Ras Al Khaimah
 Al Hamra Mall05 Minutes
 Dubai International Airport50 Minutes
 RAK Central05 Minutes
 Ras Al Khaimah International Airport05 Minutes
 Royal Yacht Club Ras Al Khaimah04 Minutes
| Floor Plan | Category | Unit Type | Floor Details | Sizes | Type |
|---|---|---|---|---|---|
| Tower A & B to Tower C | 1 Bedroom | Unit 101-1405 (Deluxe) to Unit GA01-GA06 (Garden) | 597.50 to 890.07 Sq Ft | Apartment | |
| Layout Plan | Typical Floor Plan | Basement to LEVEL 9 | Various Sizes | Apartment | |
| Tower A, B & C | 2 Bedrooms + Maid | Unit 100-1410 (Premium) to Unit 803-1408 (Premium) | 1229.99 to 2017.80 Sq Ft | Apartment | |
| Tower C | 3 Bedrooms + Maid | Unit 901 (Lower) to Unit 901 (Upper) | 2852.22 to 2852.22 Sq Ft | Penthouse |
Mina Al Arab
Mina Al Arab
Mina Al Arab
Mina Al Arab
Atara Development
Al Huzaifa Properties
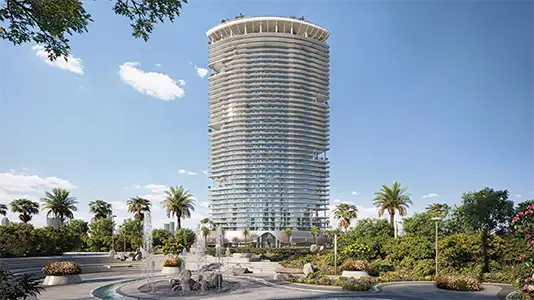
Lapis Properties