Starting FromAED 774.9K
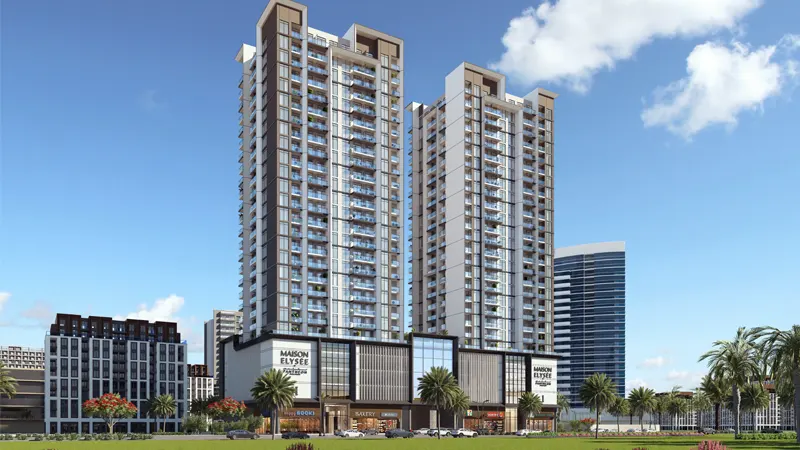
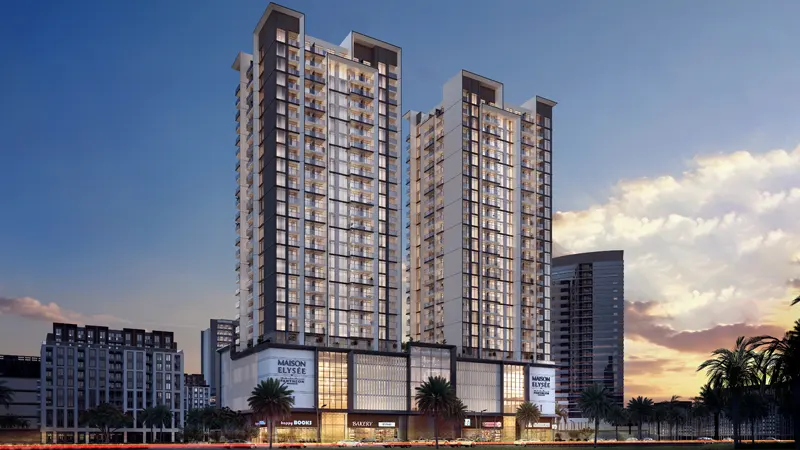
Maison Elysee 2
Jumeirah Village Circle
 Menu
The Omya Residences master plan is carefully thought out to create a balanced, well-integrated place to live that works for both everyday needs and lifestyle. This smart mixed-use development sits on a clearly defined plot, with a structured layout of residential towers, podium levels, landscaped areas and dedicated amenity spaces. Two podiums and a basement make efficient use of space, especially for parking and services, while keeping the ground level clean and well organised. The buildings and the spaces between them are planned so natural light and fresh air can flow through the development. Spreading services across several levels improves access and creates a lively community feel.
Jumeirah Village Circle
Jumeirah Village Triangle
Jumeirah Village Circle
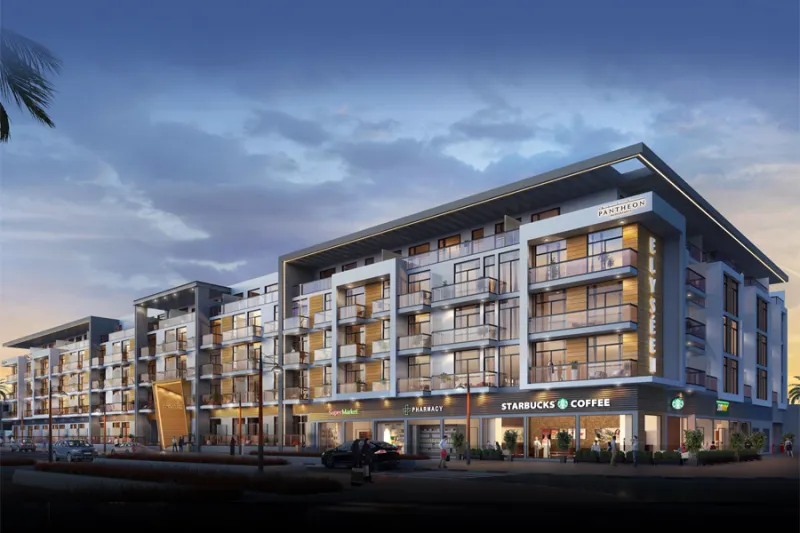
Jumeirah Village Circle
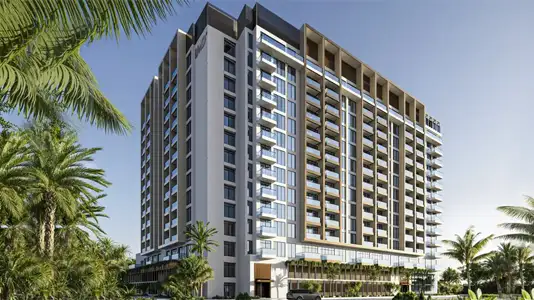
LMD Continental Investments
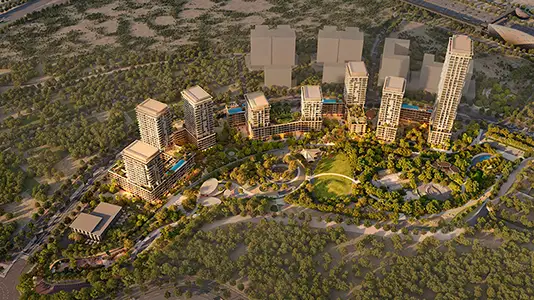
Wasl properties

Wasl properties
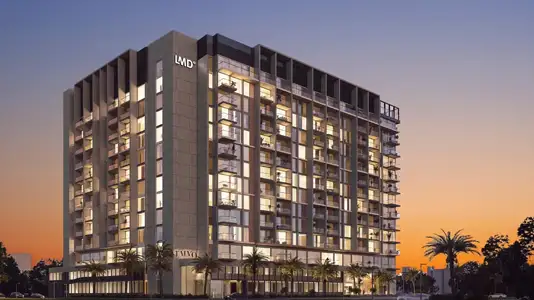
LMD Continental Investments