Starting FromAED 3.34M
Wasl Park Gate Residences
Zabeel Park
 Menu
By Wasl properties | Wasl Gate
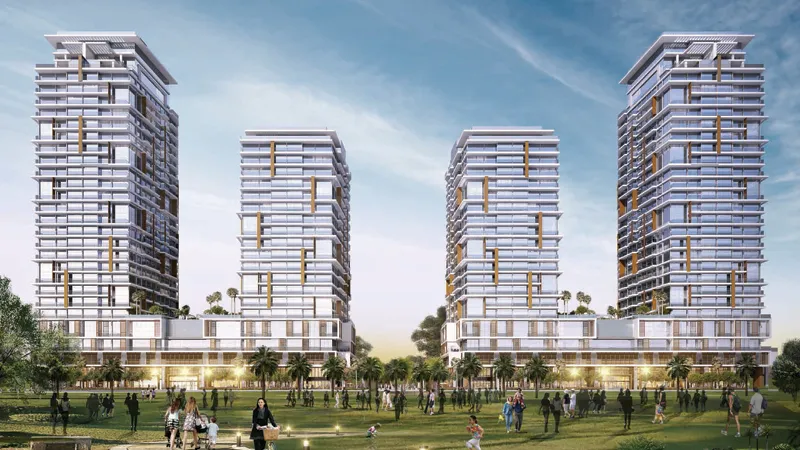
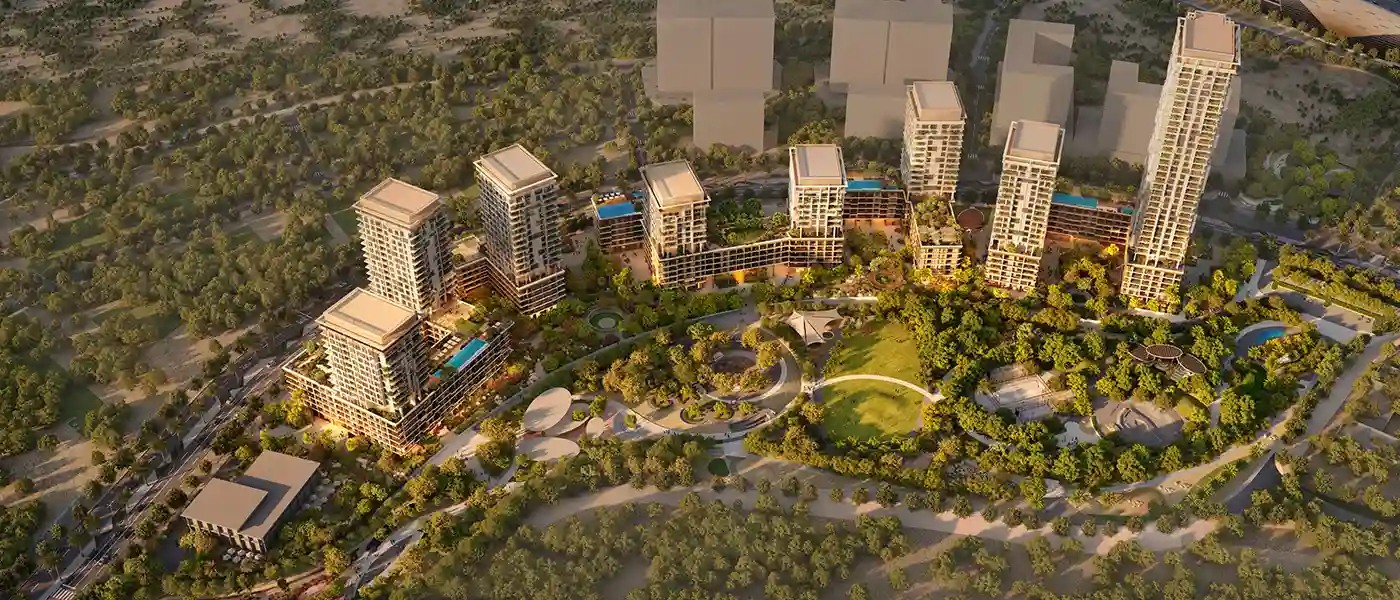
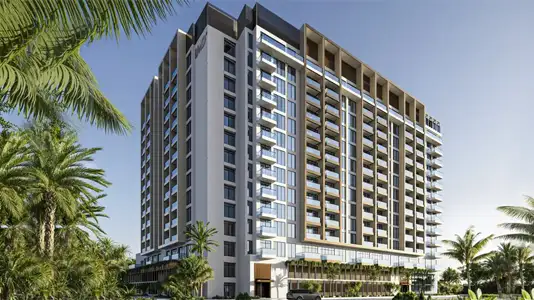
Boulevard Park 2 at Wasl Gate marks a new residential chapter from the leading Wasl Properties, with premium studios and 1, 2, 3 and 4-bedroom apartments. It sits at the heart of Jebel Ali, an area that was once purely Dubai's industrial heartland, shaped by port infrastructure and freight corridors. The façade is the residential centrepiece of this change. It's a mixed-use masterplan that isn't a single tower dropped into the landscape, but a carefully planned urban neighbourhood of six refined buildings within the complex. It's designed as a freehold community for Dubai's next chapter, with premium residences where the architecture doesn't just provide shelter but actively shapes the quality of daily life.
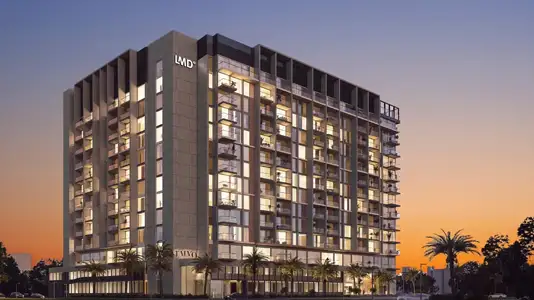
The architecture has a strong vertical feel across its tall buildings, yet it never turns heavy or cold. Each tower uses a primary and secondary façade grid that layers texture, depth and filtered light across the elevations at every hour. The surfaces look different in the cool morning haze than they do under the strong afternoon sun or in the amber dusk that settles over the Arabian Peninsula. Podiums sit beneath each tower as connecting spaces, housing landscaped courtyards, shared amenities and terraces that bring the community together at a human scale before the buildings rise up.
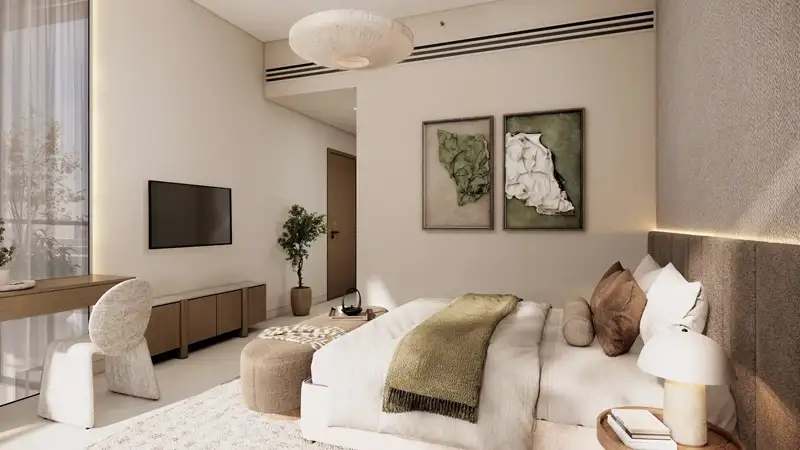
The materials feel warm and contemporary, leaning toward sandy limestone tones with bronze and glass accents that catch the light without being loud about it. Inside, every residence is built around premium finishes on every surface: elegant flooring in the living and bedroom areas, refined ceiling treatments, built-in wardrobes with sleek doors, and double-glazed windows that keep the city noise outside. Bathrooms feel like a proper spa, with freestanding tubs in select units, rain showers with brushed metallic fittings in rose gold and bronze, double vanities set into floating marble-effect consoles, and large-format wall tiles that cut visual clutter and let the eye rest.
 BBQ AreasPerfect spots for outdoor grilling.
 CafésRelaxing spots for coffee lovers.
 Cycle TrackSmooth lanes for cycling enthusiasts.
 Cycling TrailsA low-impact sport that gives your cardiovascular system an effective workout.
 Fitness FacilitiesState-of-the-art exercise equipment.
 Jogging TracksScenic, well-paved paths perfect for morning runs and sunset jogs.
 Kids Play AreaAn area used for outdoor play or recreation, especially by children
 Outdoor CinemaAn open-air movie experience under the stars, offering a relaxed atmosphere.
 Retail OutletsOffers everything you need to sustain your lifestyle.
10%
Down PaymentOn Booking Date50%
During Construction1st to 10th Installment40%
On Handover100% CompletionWasl Gate, Dubai
| Floor Plan | Category | Unit Type | Floor Details | Sizes | Type |
|---|---|---|---|---|---|
| Building 2C to Building 2E | Typical Floor Plan | GROUND FLOOR to LEVEL 20 (PENTHOUSE UPPER) | Various Sizes | Apartment |
Zabeel Park

Wasl Gate
Jumeirah Golf Estates
Wasl Gate
LMD Continental Investments
LMD Continental Investments
OCTA Properties
Mashriq Elite Developments