
Starting FromAED 774.9K
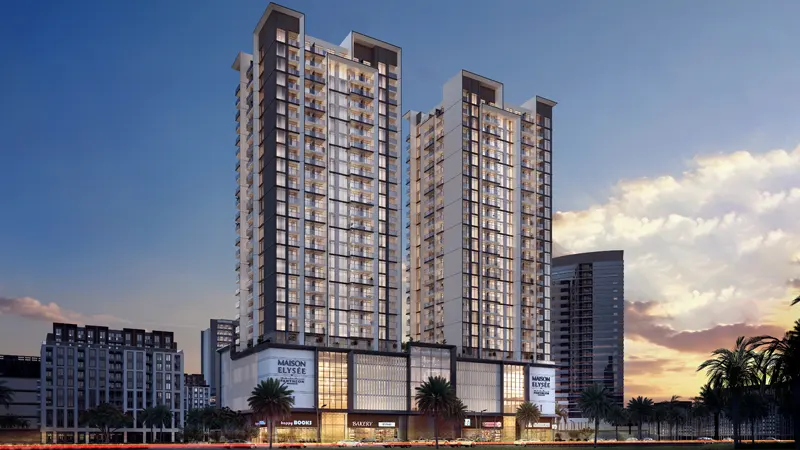
Maison Elysee 2
Jumeirah Village Circle
 Menu

At Omya Residences, the floor plans make smart use of space while still looking great, with studios and 1 and 2-bedroom apartments. Each unit type has clearly defined living, dining and bedroom areas that flow well together. Big windows and balconies let in natural light and make every home feel more spacious. Kitchens have a contemporary design, and bedrooms feel private and cosy. With a range of sizes to choose from, residents can pick what suits their lifestyle without compromising on quality or practicality.
| Floor Plan | Category | Unit Type | Floor Details | Sizes | Type |
|---|---|---|---|---|---|
| 2nd To 12th Floor | Studio | Unit 15 | 389.76 to 389.76 Sq Ft | Apartment | |
| 2nd To 12th Floor | 1 Bedroom | Unit 08 | 629.26 to 629.26 Sq Ft | Apartment | |
| 2nd To 12th Floor | 2 Bedrooms | Unit 01 | 793.19 to 793.19 Sq Ft | Apartment |
Jumeirah Village Circle

Jumeirah Village Triangle
Jumeirah Village Circle

Jumeirah Village Circle

LMD Continental Investments

Wasl properties

Wasl properties

LMD Continental Investments