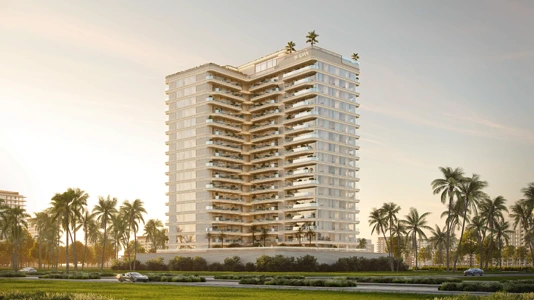
Starting FromAED 650K
Weston by Wadan
Dubai Land Residence Complex (DLRC)
 Menu
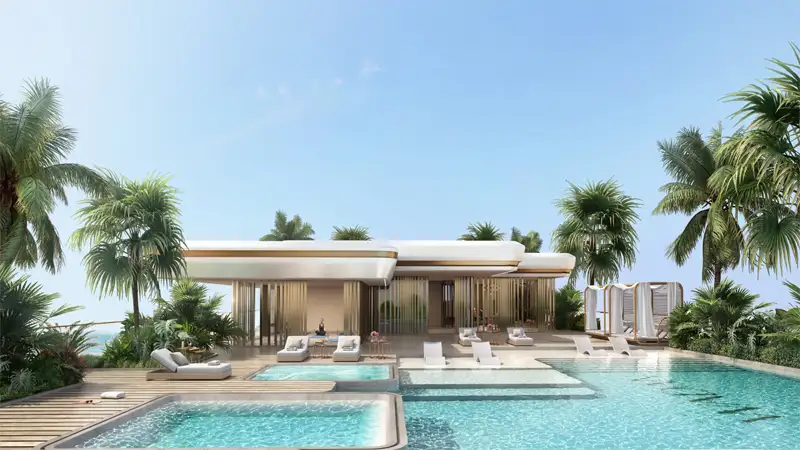
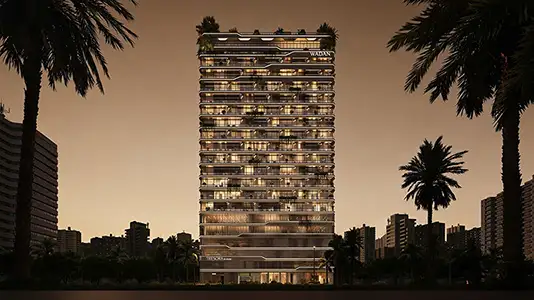
Nuvana Residences offers carefully designed floor plans for premium apartments in a range of configurations. The layouts focus on open design, joining the living, dining and kitchen areas, with private balconies that extend the living space and open up views of the surroundings. Interiors are understated, with high-end finishes, smart-home systems and floor-to-ceiling windows that bring in plenty of natural light. The design balances privacy and comfort with flowing spaces that make daily life better and keep a visual link to the marina.
| Floor Plan | Category | Unit Type | Floor Details | Sizes | Type |
|---|---|---|---|---|---|
| Unit Plan | 1 Bedroom | Type 3 | 950.00 to 950.00 Sq Ft | Apartment | |
| Unit Plan | 2 Bedrooms | Type 3 | 1500.00 to 1500.00 Sq Ft | Apartment | |
| Unit Plan | 3 Bedrooms | Type 1 | 2100.00 to 2100.00 Sq Ft | Apartment |
Dubai Land Residence Complex (DLRC)
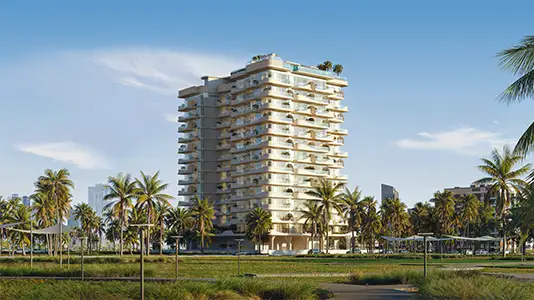
Dubai Land Residence Complex (DLRC)
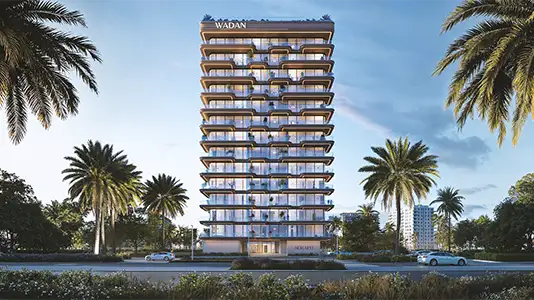
Dubai Land Residence Complex (DLRC)
Jumeirah Village Circle

Nakheel

OCTA Properties

LIV Real Estate

Imtiaz Developments