
Starting FromAED 3.8M
Palm Springs by Nakheel
Jebel Ali
 Menu
By Nakheel | Dubai Islands
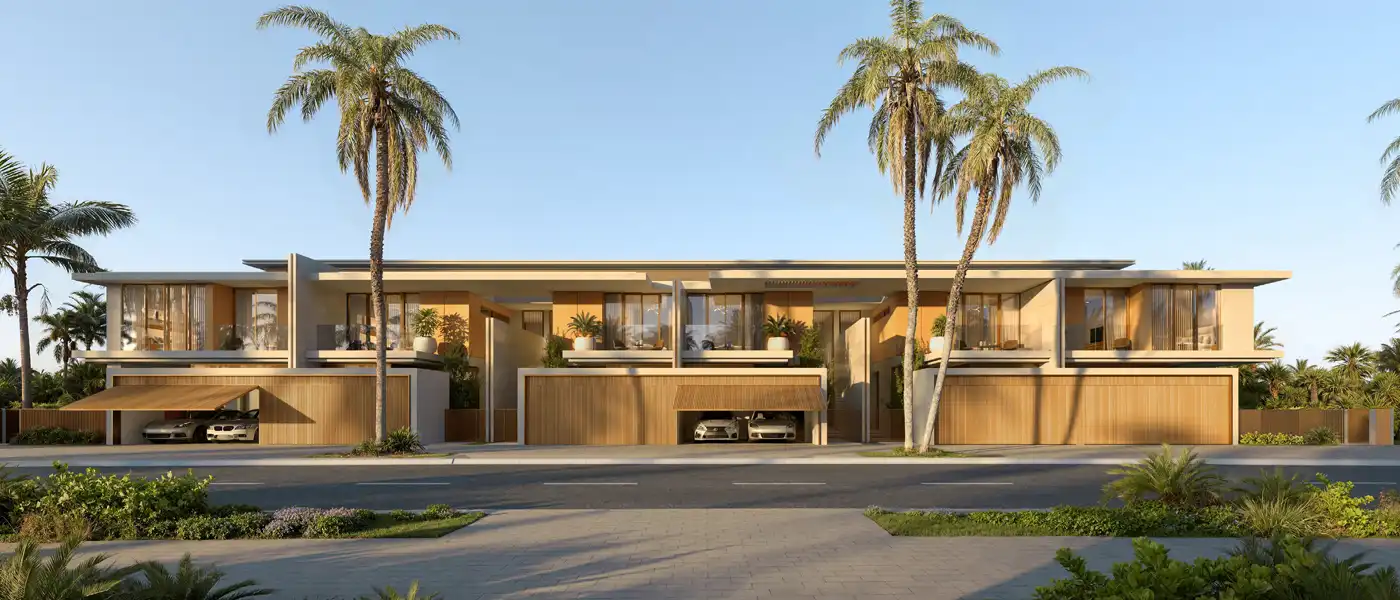
Bay Estate at Dubai Islands is a new waterfront launch from leading developer Nakheel, set on Island B and offering 3 & 4-bedroom townhouses, villas and waterfront plots. The Arabian Gulf stretches out to the horizon in shades of burnished amber, framing this private island along the waterfront. The wider masterplan aims to extend the city's coastline with beaches, marinas, resorts and landscaped promenades. Surrounded by turquoise shallows, the estate is made up of 3 residential collections: Verda, Cala and Agora. Each one is shaped by its own surroundings, yet together they form one community. The first release is in Verda and includes three types of townhouses, premium villas and waterfront plots. Homes are spread across several clusters, with gardens, pools and terraces facing tree-lined streets and shared parkland.
The architecture has a calm, contemporary style, with long horizontal lines that bring the island feel inside. Slim flat roofs seem to float above floor-to-ceiling glass, casting deep shade over balconies and terraces. Vertical timber-toned fins and slatted screens filter the Gulf light and give each façade a rhythm of light and shadow. Softly textured render, pale stone cladding and warm sand tones ground the design and keep the streetscape calm and understated. Open-plan living areas with large windows look out to the garden and blur the line between living room and lawn, with planting softening the edge of the garden beyond. The garden villas have the strongest connection to the outdoors, with living and dining spaces opening straight onto private gardens.
The attached villas offer family living with extra privacy. The plus version adds a second-storey extension with a pantry, support facilities and a multifunction room. The townhouses are multi-level, with bedrooms upstairs and a ground floor that opens onto a private garden. Inside, the homes feel calm, modern and considered. A warm neutral palette runs throughout, while tactile finishes and subtle contrasts bring out the architecture. Sculptural brass pendants hang in double-height living rooms, and textured artwork and woven wall hangings add a crafted touch to soft plaster walls. Layered rugs sit under curved bouclé sofas, while low stone-topped coffee tables, woven leather ottomans and rounded oak dining chairs add depth. Pale oak veneer, honed stone counters, backlit open shelving and a gently curved kitchen island make for relaxed conversations.
Out on the island, the landscape is made for walking. Verda puts greenery at the heart of the neighbourhood, with parks that feel like natural extensions of private gardens. Two swimmable lagoons create a quiet private shoreline, with large sun decks and a yoga area between them. Cala sits closest to the lagoons, promenades and coast, keeping residents near the water. At Agora, clubhouses, wellness centres, family-friendly spaces and a marina bring people together. Mornings start on shady trails and quiet promenades, and afternoons drift by at a private lagoon or the beach club. In the evenings, families and neighbours meet at cafés and restaurants across a neighbourhood lined with private beach access and waterfront venues.
 Beach ClubExclusive club by the beach with amenities.
 ClubhouseResidents-only social spaces
 Community PoolShared pool for all residents.
 GymnasiumFully equipped fitness centre
 Kids Play AreaAn area used for outdoor play or recreation, especially by children
 Lagoons AreaSerene waters set amid greenery
 Multipurpose RoomVersatile space for various activities.
 ParksGreen retreats for relaxation.
 PromenadeScenic walking or leisure path.
 Sports CourtA multi-sport athletic space, typically constructed for outdoors games.
 Yoga RetreatPeaceful space for yoga and meditation.
20%
Down PaymentOn Booking Date40%
During Construction1st to 6th Installment40%
On Handover100% CompletionDubai Islands, Dubai
 Burj Al Arab28 Minutes
 Burj Khalifa28 Minutes
 Downtown Dubai28 Minutes
 Dubai International Airport18 Minutes
 Dubai International Financial Centre (DIFC)28 Minutes
 J1 Beach20 Minutes
 Palm Jumeirah32 Minutes
| Floor Plan | Category | Unit Type | Floor Details | Sizes | Type |
|---|---|---|---|---|---|
| Unit Plan | 3 Bedrooms + Maid | TH-4PLEX-02 to TH-6PLEX-05 | 3054.91 to 3084.83 Sq Ft | Townhouse | |
| Unit Plan | 4 Bedrooms + Maid | TH-4PLEX-01 to TH-6PLEX-06 | 3512.69 to 3545.74 Sq Ft | Townhouse | |
| Unit Plan | 4 Bedrooms + Maid | AV4BR-01 to GV4BR-PLUS-02 | 3688.04 to 5262.15 Sq Ft | Villa |
Jebel Ali

Jebel Ali

OCTA Properties

LIV Real Estate

Imtiaz Developments
Imtiaz Developments