Starting FromAED 1.32M
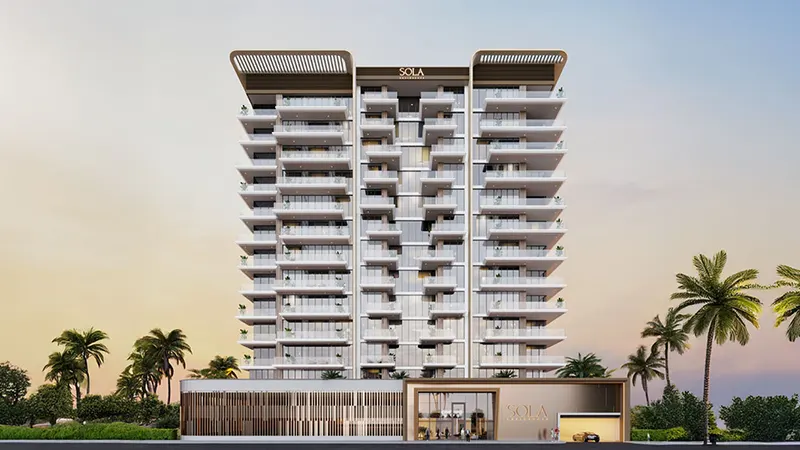
Sola Residences at Wasl Gate
Wasl Gate
 Menu
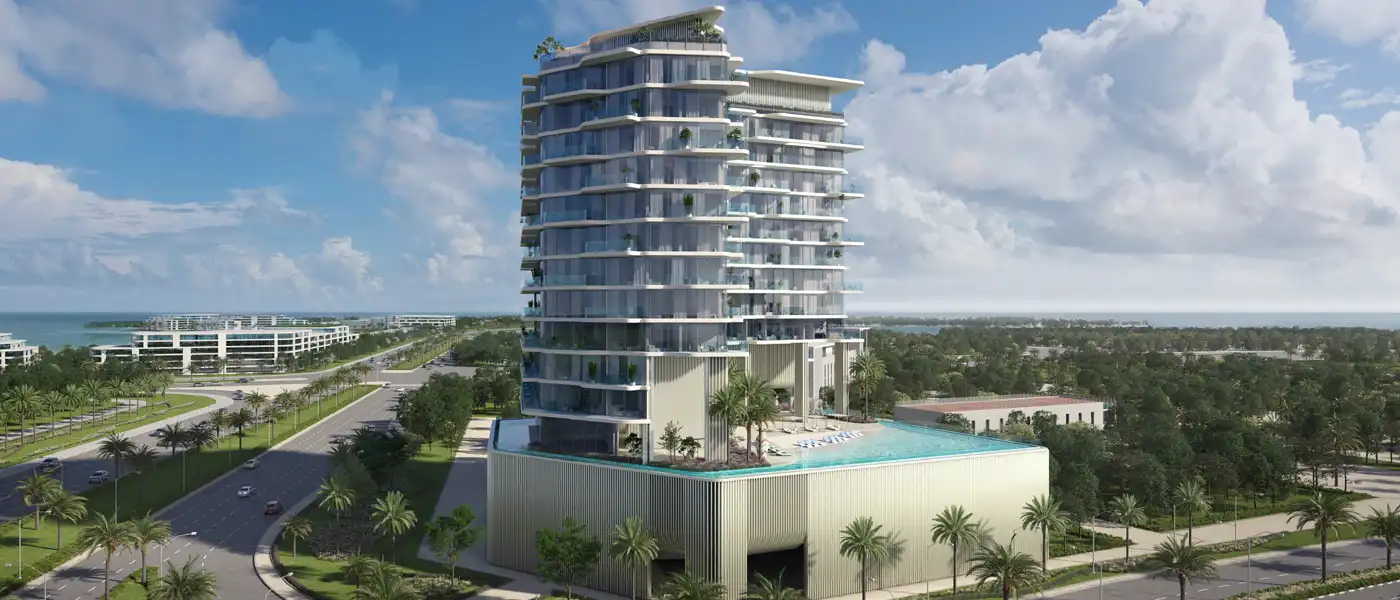
At the edge of imagination, Octa Isle Interiors by Missoni, developed by Octa Properties, rises as a canvas on Dubai Islands with premium 2 and 3-bedroom waterfront apartments. From the moment you step inside, the legendary style of Missoni, with its colourful fabrics, bold patterns and rich colour ranges, shapes every element and creates a beautiful interior world. Here, subtle architecture meets a strong design story to create homes that feel sculptural and full of soul.
The façade explores the harmonious geometry of architecture, with finely carved volumes that play with light, shadow and texture. Walls fold into angled recesses, and large windows open up panoramic views and bring the outside into the living room. Every room is carefully designed: a living room with custom-woven fabrics that wraps everyone in luxury, a dining room with soft, pleasant lighting, and private rooms that feel calm thanks to textured walls, clean materials and unexpected pairings of natural colours and bold accents.
Moving from shared spaces to private ones, the design keeps offering subtle touches that create a sense of cosiness and discovery. A double-height foyer opens into a communal space where furniture groupings invite conversation and movement flows naturally. Every corner tells a story, from armchairs inspired by the islands' history to handcrafted furniture that echoes the building's lines and contrasting textures that wake up the senses. The outdoor terraces carry on this conversation with a smooth transition, as the interior patterns continue into outdoor rugs, ceramics and planters.
As evening falls, the mood changes. Soft lighting brings out the zigzag design, the signature pattern of Missoni, in textiles and tactile materials and draws the eye to the bright accents. Reflective surfaces glow in the twilight and turn the spaces in between into warm outdoor rooms full of visual poetry. This project isn't only about walls and windows. It's about creating a changing mood, where every surface feels curated and alive.
20%
Down PaymentOn Booking Date48%
During Construction1st to 6th Installment32%
On Handover100% CompletionDubai Islands, Dubai
| Floor Plan | Category | Unit Type | Floor Details | Sizes | Type |
|---|---|---|---|---|---|
| Level 1st - Level 13th | Typical Floor Plan | Level 11th to Level 4th To 10th | Various Sizes | Apartment | |
| Unit Plan | 2 Bedrooms + Maid | Level 2nd To 10th (Type 2) to Level 4th To 12th (Type 5) | 1020.00 to 1311.00 Sq Ft | Apartment | |
| Unit Plan | 3 Bedrooms | Level 11th (Type 5) to Level 4th To 12th (Type 3) | 1297.00 to 2360.00 Sq Ft | Apartment | |
| Unit Plan | 4 Bedrooms + Study + Maid | Level 11th (Type 1) to Level 12th (Type 2) | 2923.00 to 3904.00 Sq Ft | Apartment | |
| Unit Plan | 5 Bedrooms + Maid | Level 12th | 3553.00 to 3553.00 Sq Ft | Apartment |
Wasl Gate

Nakheel

LIV Real Estate

Imtiaz Developments
Imtiaz Developments