
Starting FromAED 2.62M
City Walk Crestlane 2 by Meraas
City Walk
 Menu
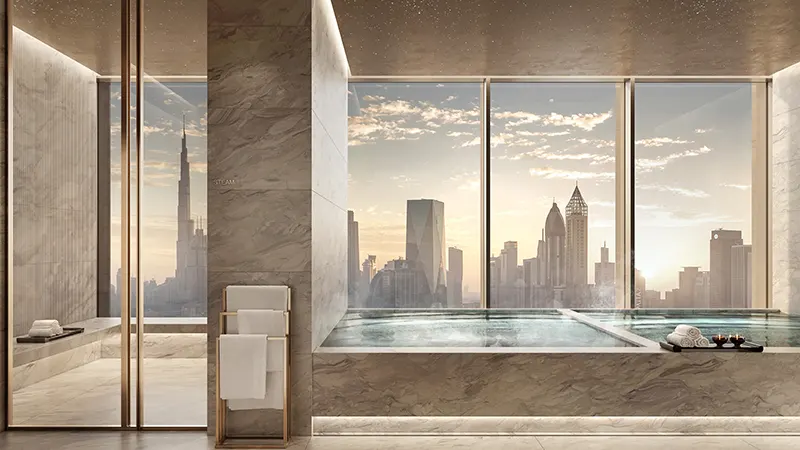
Meraas brings real indulgence to the master plan of Jumeirah Residences Emirates Towers, an exclusive twin-tower property. It was imagined by SCDA, a well-known firm for unique, sustainable and futuristic architecture and interiors. The project's two high-rises stand out for elevated living, with a stepped form, sleek contemporary styling and a simple, functional look. Setting a new benchmark, Tower A holds 394 bespoke units and world-class amenities across 59 floors, while Tower B has 56 levels with 360 well-planned homes. The sky level amenities in the first tower are spread over levels 25, 33 and 36. They include a sky pool, pool deck, cabanas, pool loungers, ladies and gents changing rooms, a cold/hot plunge, steam/sauna and much more for recreation, relaxation and fun activities.
City Walk

Dubailand

City Walk

City Walk

Sobha Group

Sobha Group

Sobha Group

Sobha Group