
Starting FromAED 2.62M
City Walk Crestlane 2 by Meraas
City Walk
 Menu
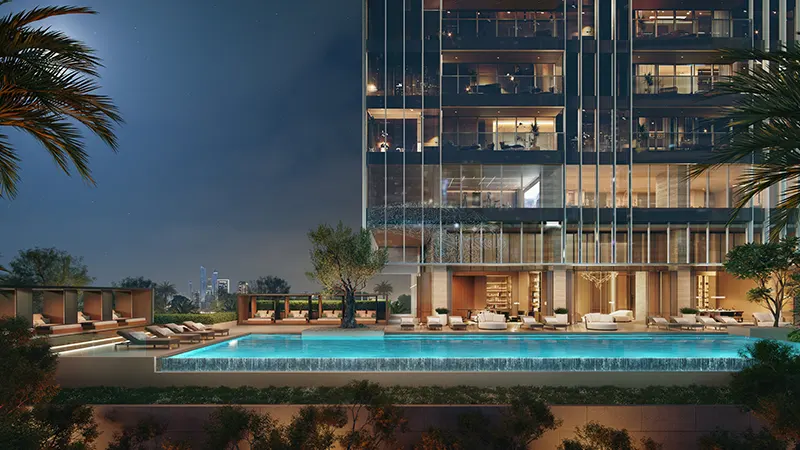
Jumeirah Residences Emirates Tower A offers well-planned floor plans for luxurious 1, 2, 3 and 4-bedroom apartments, tailored to exceptional lifestyles. Rising elegantly over a ground floor and 59 floors, the tower holds 394 homes. Each one balances a private retreat with stylish shared living. The spacious living area connects to the dining space and flows into the modern kitchen, all framed by amazing views of the busy city. Bedrooms are calm retreats with walk-in closets, soft neutral colour schemes, quality furnishings and great outdoor views.
| Floor Plan | Category | Unit Type | Floor Details | Sizes | Type |
|---|---|---|---|---|---|
| Tower A to Tower B | 1 Bedroom | LEVEL 30 TYPE A1A - H1 (UNIT 3002) to LEVELS 43-53 TYPE A1 (UNIT 4306-5406) | 863.05 to 898.46 Sq Ft | Apartment | |
| Tower A to Tower B | 2 Bedrooms | LEVEL 03 TYPE B3A - N1 (M) (UNIT 301) to LEVELS 8-54TYPE B1 (UNIT 805-4004) | 1115.36 to 1590.37 Sq Ft | Apartment | |
| Tower A to Tower B | 3 Bedrooms + Maid | LEVEL 30 TYPE C1 - H1 (M) (UNIT 3001) to LEVELS 56 & 58 TYPE C2 (UNIT 5601 & 5801) | 1926.20 to 2564.93 Sq Ft | Apartment | |
| Tower A to Tower B | 4 Bedrooms + Maid | LEVEL 52 TYPE D1 (M) (UNIT 5201) to LEVEL 57 - TYPE D2 (UNIT 5701) | 3467.27 to 6369.33 Sq Ft | Apartment |
City Walk

Dubailand

City Walk

City Walk

Sobha Group

Sobha Group

Sobha Group

Sobha Group