
Starting FromAED 1.75M
The Tranquil at Sobha Central
Sobha Central
 Menu
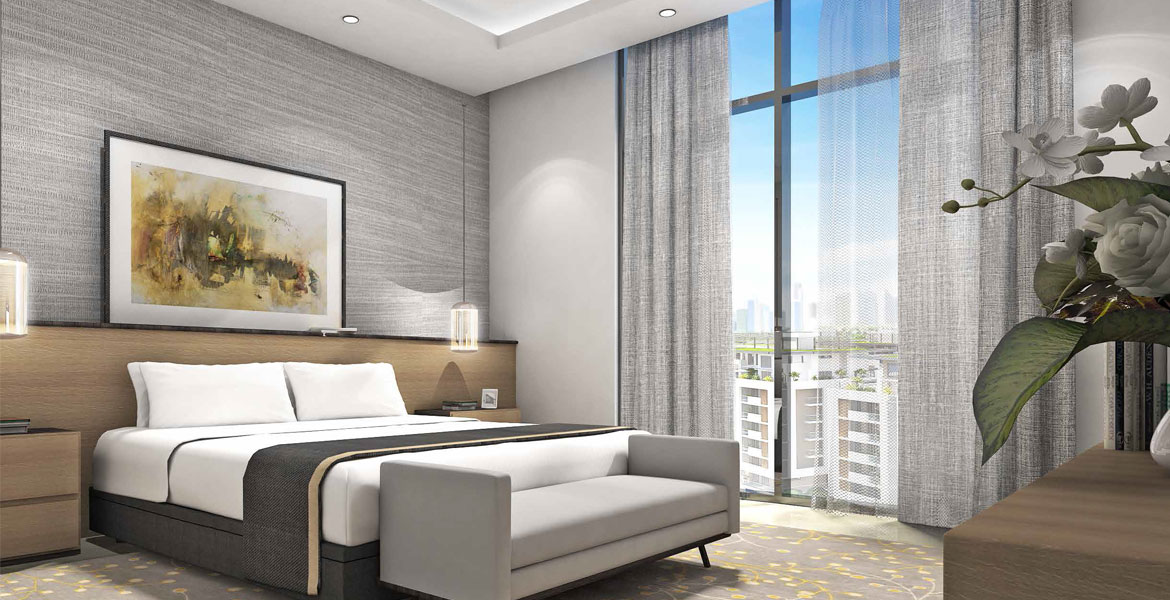
Sobha Hartland Greens offers spacious floor sizes across exclusively designed 1, 2 & 3-bedroom apartments. The well-designed interiors create a luxurious feel inside and out, in one of the most sought-after places to live.
The striking architecture combines form and function to make the living spaces as comfortable as possible, and a range of different layouts helps every resident find the right fit.
| Floor Plan | Category | Unit Type | Floor Details | Sizes | Type |
|---|---|---|---|---|---|
| LEVEL 1 TO 6 to Podium 02 To Level 11 | Studio | Building 6 to STUDIO | 540.00 to 644.00 Sq Ft | Apartment | |
| Level 01 To 12 to Podium 02 To Level 11 | 1 Bedroom | 1 BEDROOM to Building 6 | 859.00 to 1004.00 Sq Ft | Apartment | |
| Building 4 to LEVEL 1 TO 8 | Typical Floor Plan | APARTMENT FEATURES to Ground Level to Level 8 | 0.00 to 4514.00 Sq Ft | Apartment | |
| Level 01 To 12 to Podium 02 | 2 Bedrooms | 2 BEDROOM to Building 6 | 1302.00 to 1498.00 Sq Ft | Apartment | |
| LEVEL 7 & 8 | 2 Bedrooms + Maid | 2 BEDROOM | 2785.00 to 2785.00 Sq Ft | Duplex | |
| Level 01 To 12 to LEVEL 1 TO 6 | 3 Bedrooms + Maid | 3 BEDROOM to Building 5 | 1880.00 to 2232.00 Sq Ft | Apartment | |
| LEVEL 7 & 8 | 3 Bedrooms + Maid | 3 BEDROOM | 3019.00 to 3019.00 Sq Ft | Duplex | |
| LEVEL 7 & 8 | 4 Bedrooms + Study + Maid | 4 BEDROOM | 4163.00 to 4163.00 Sq Ft | Duplex |
Sobha Central

Sobha Central

Sobha Central

Sobha Central

Azizi Developments

MAG Property Development

Rabdan Developments

Azizi Developments