
Starting FromAED 1.75M
The Tranquil at Sobha Central
Sobha Central
 Menu
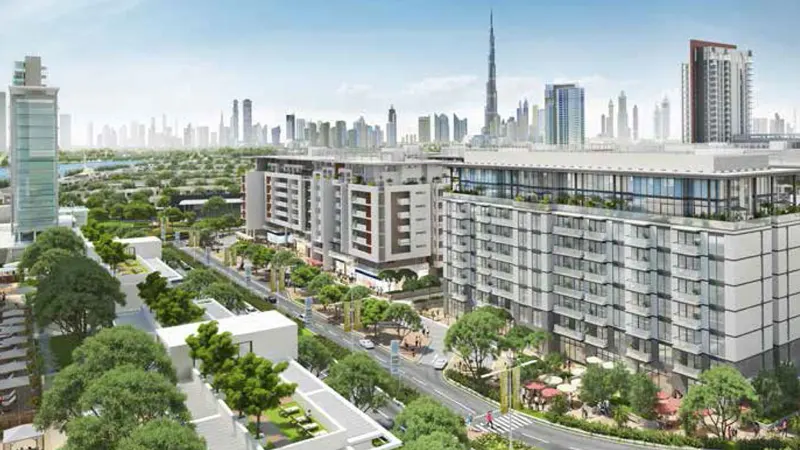
The apartments at Hartland Greens Phase 2 have spacious floor plans that easily fit your lifestyle. They come in different sizes and layouts, designed to give you a home where life stays simple and fuss-free. Space is used as well as possible, with the main focus on raising your everyday living standards. Carefully planned bedrooms, kitchen, living and dining area and balcony all come together to give you the balance you're after.
| Floor Plan | Category | Unit Type | Floor Details | Sizes | Type |
|---|---|---|---|---|---|
| Ground to Level 8 | Studio | Studio | 593.00 to 593.00 Sq Ft | Apartment | |
| Ground to Level 8 | 1 Bedroom | 1 Bedroom | 1915.00 to 1915.00 Sq Ft | Apartment | |
| Ground to Level 8 | Typical Floor Plan | APARTMENT FEATURES to Ground Level to Level 8 | Various Sizes | Apartment | |
| Ground to Level 8 | 2 Bedrooms | 2 Bedroom | 2064.00 to 2064.00 Sq Ft | Apartment | |
| LEVEL 7 & 8 | 2 Bedrooms + Maid | Lower Floor to Upper Floor | 2612.00 to 2612.00 Sq Ft | Duplex | |
| Ground to Level 8 | 3 Bedrooms + Maid | 3 Bedroom | 3390.00 to 3390.00 Sq Ft | Apartment | |
| LEVEL 7 & 8 | 3 Bedrooms + Study + Maid | Lower Floor to Upper Floor | 3050.00 to 3050.00 Sq Ft | Duplex | |
| LEVEL 7 & 8 | 4 Bedrooms + Study + Maid | Lower Floor to Upper Floor | 3876.00 to 3876.00 Sq Ft | Duplex |
Sobha Central

Sobha Central

Sobha Central

Sobha Central

Azizi Developments

MAG Property Development

Rabdan Developments

Azizi Developments