Starting FromAED 558K
Vista by Vision
Dubai Production City
 Menu
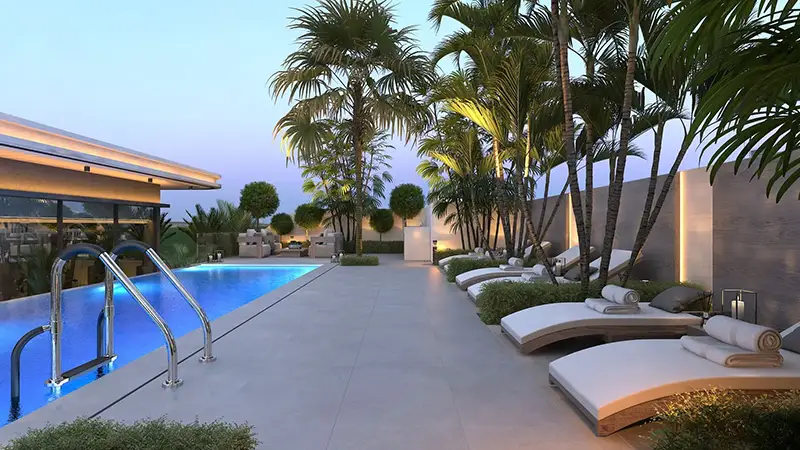
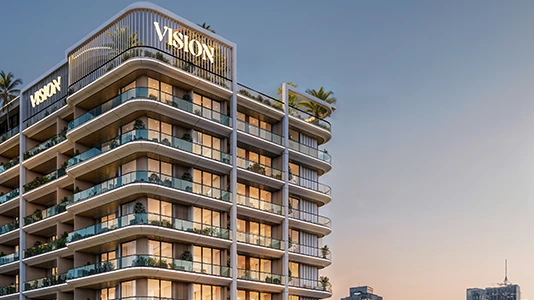
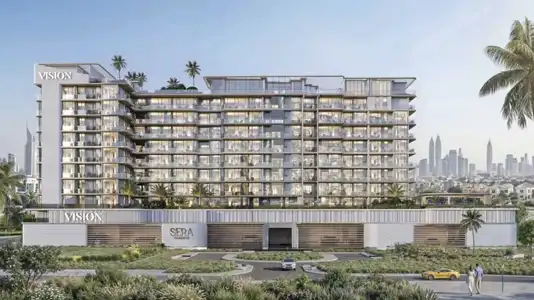
DGM Vision offers premium apartment floor plans, each designed with different lifestyles in mind. Units range from cosy homes to larger family layouts that make the most of space, natural light and function. Interiors are finely finished, with premium materials, modern kitchens and open, airy living areas that feel comfortable and stylish. Open-plan living creates a smooth flow between indoor and outdoor spaces. Thanks to the contemporary design, residents can enjoy panoramic city views from their balconies.
| Floor Plan | Category | Unit Type | Floor Details | Sizes | Type |
|---|---|---|---|---|---|
| Level 1 to Level 2 | Studio | Unit 104 to Unit 211 | 360.16 to 952.71 Sq Ft | Apartment | |
| Level 1 to Level 2 | 1 Bedroom | Unit 101 to Unit 204 | 477.49 to 1748.38 Sq Ft | Apartment | |
| Ground To Roof Plan | Typical Floor Plan | 1st Floor Plan to Typical Plan | Various Sizes | Apartment | |
| Level 8 to Level R | 2 Bedroom + Pool | Unit 805 to Unit R02 | 1363.68 to 2100.79 Sq Ft | Apartment |
Dubai Production City
Dubai Production City
Liwan
Dubai Production City

Axiom Prime Development

Object 1 Development

Purvanchal Developers

Alaia Developments