Starting FromAED 558K
Vista by Vision
Dubai Production City
 Menu
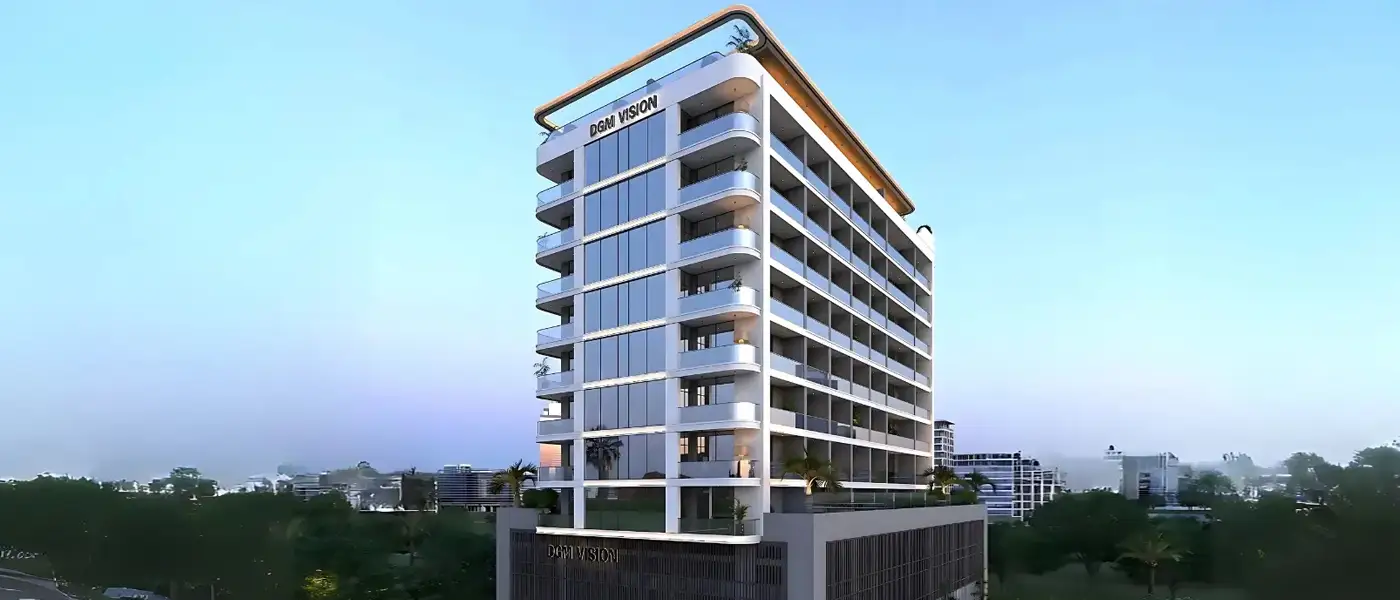
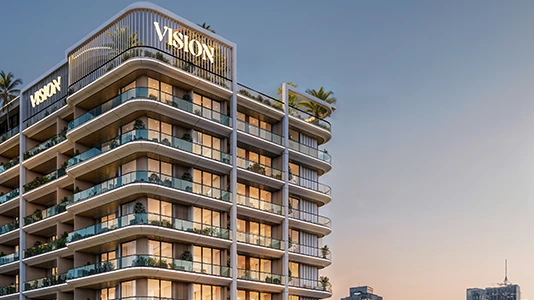
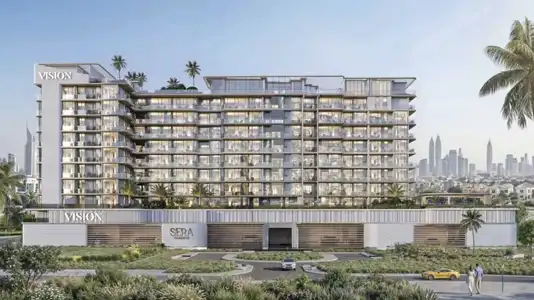
DGM Vision at Al Satwa is a premier residential project by Vision Real Estate Development, offering an exclusive collection of apartments in Dubai. It pairs a luxurious lifestyle with a strategic location, ideal for people who value comfort, connectivity and class. The building brings together modern design, state-of-the-art features and close proximity to well-known landmarks, giving you one of the most sought-after ways to live in one of Dubai's liveliest neighbourhoods.
Set in Jumeirah Garden City within Al Satwa, it offers an appealing modern urban lifestyle surrounded by nature. Sheikh Zayed Road is close by, so residents can quickly reach many of Dubai's key landmarks, business districts and leisure spots. This isn't just a home. It's a gateway to an easy, luxurious and busy city life, and a rare chance to enjoy leisure and luxury together in Dubai. Lush green spaces, carefully planned facilities and other developments surround the project, all aimed at making everyday life better. You can relax by the pool, spend quality time in the peaceful gardens or explore recreational spots nearby. It's a stress-free life that covers everything you need.
 Dining OutletsWhere good food is served to people, often in a formal way.
 GymnasiumFully equipped fitness centre
 Kids Play AreaAn area used for outdoor play or recreation, especially by children
 Parks and Leisure AreasAccess to parks & recreation facilities leads to healthy lifestyles.
 RestaurantsTreat your inner foodie by serving authentic flavors.
 Retail OutletsOffers everything you need to sustain your lifestyle.
 SupermarketA self-service shop offering a wide variety of food & household products.
 Swimming PoolResident pools with sun decks
Contact us for the latest payment plan.
Al Satwa, Dubai
| Floor Plan | Category | Unit Type | Floor Details | Sizes | Type |
|---|---|---|---|---|---|
| Level 1 to Level 2 | Studio | Unit 104 to Unit 211 | 360.16 to 952.71 Sq Ft | Apartment | |
| Level 1 to Level 2 | 1 Bedroom | Unit 101 to Unit 204 | 477.49 to 1748.38 Sq Ft | Apartment | |
| Ground To Roof Plan | Typical Floor Plan | 1st Floor Plan to Typical Plan | Various Sizes | Apartment | |
| Level 8 to Level R | 2 Bedroom + Pool | Unit 805 to Unit R02 | 1363.68 to 2100.79 Sq Ft | Apartment |
Dubai Production City
Dubai Production City
Liwan
Dubai Production City

Axiom Prime Development

Object 1 Development

Purvanchal Developers

Alaia Developments