Starting FromAED 565K
Soul by Vision
Dubai Production City
 Menu
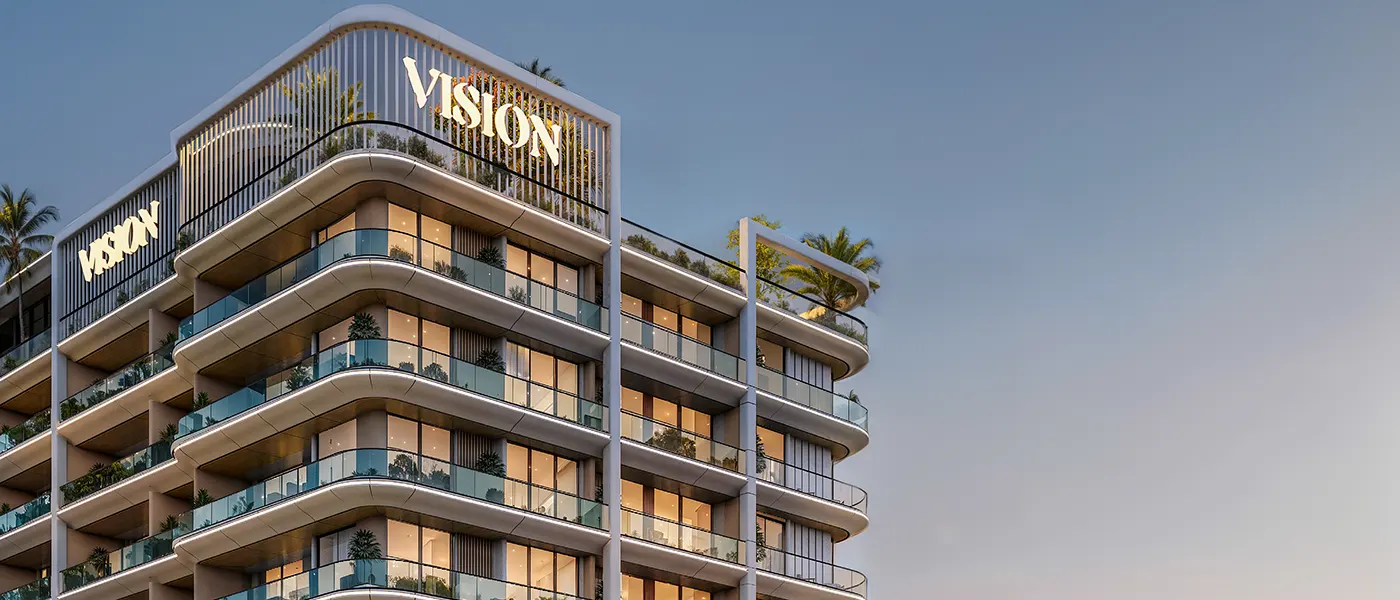
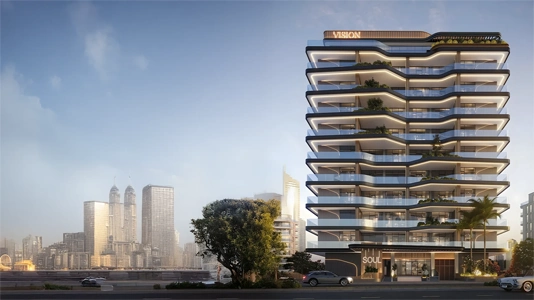
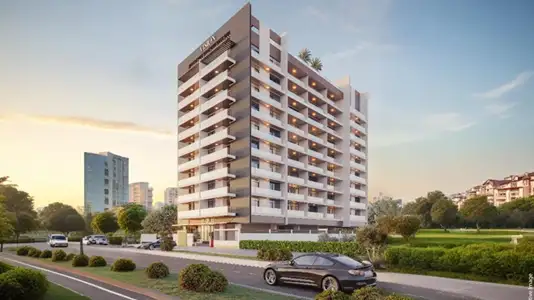
Vista by Vision Developers is an elegant residential address in Dubai Production City, inspired by the city's sleek skyscrapers. It shows what can be achieved with a global outlook. Set in a city known for luxury and excitement, it reflects Dubai's standout lifestyle: famous landmarks, high-end beachfront living and world-class infrastructure. That's what life at Vista will feel like. The development takes a modern approach to city living, giving residents an address defined by quality, character and purpose.
Right at the centre of the city, it offers a balance of connectivity and calm. Residents are close to peaceful lakes, landscaped parks and well-designed outdoor spaces, and just a stone's throw from City Centre Me'aisem. It's also near lifestyle spots such as Jumeirah Village Circle, Jumeirah Village Triangle, Dubai Sports City, Dubai Miracle Garden and Jumeirah Golf Estates, which makes daily life convenient and relaxed.
Every detail is designed to create a space full of energy, comfort and connection. Modern conveniences come together with a location that offers everything a homeowner could want. From entertaining to unwinding or staying active, residents here enjoy an easy, lively lifestyle that captures Dubai's energy.
The sense of luxury starts in the grand lobby and carries through to bright residences with high-end finishes, custom design touches, the latest technology and much more. Spacious design, lots of natural light and open interiors improve air quality and support physical and mental health. Built with both form and function in mind, it's more than a home. It's a lifestyle built around wellness, balance and everyday luxury.
 BBQ AreasPerfect spots for outdoor grilling.
 CinemaModern theater experience for movie nights at your doorstep.
 Games RoomA recreation room: one fitted out for the playing of table games.
 GymnasiumFully equipped fitness centre
 Indoor & Outdoor Children’s Play AreasFun spaces for kids’ entertainment.
 Infinity PoolA swimming pool where the water flows over one or more edges.
 Kids PoolA small shallow pool usually used by children to play in.
 Lounge AreaComfortable social space for relaxation.
 Swimming PoolResident pools with sun decks
 Working SpaceDedicated area for productive work.
Contact us for the latest payment plan.
Dubai Production City, Dubai
 Al Maktoum International Airport20 mins
 Burj Khalifa20 mins
 City Centre Meaisem5 mins
 Dubai Mall20 mins
 Dubai Studio City5 mins
 Jumeirah Golf Estates10 mins
 Jumeirah Village Circle5 mins
 Jumeirah Village Triangle10 mins
| Floor Plan | Category | Unit Type | Floor Details | Sizes | Type |
|---|---|---|---|---|---|
| Level 02-04 to Level 1 | Studio | Unit 03 to Unit 22 | 456.82 to 503.86 Sq Ft | Apartment | |
| Level 02-04 to Level 1 | 1 Bedroom | Unit 01 to Unit 21 | 821.72 to 1121.49 Sq Ft | Apartment | |
| Layout Plan | Typical Floor Plan | 2nd To 14th Floor to First Floor | Various Sizes | Apartment | |
| Level 02-04 to Level 1 | 2 Bedroom + Pool + Maid | Unit 02 to Unit 23 | 888.56 to 2191.75 Sq Ft | Apartment |
Dubai Production City
Liwan
Dubai Production City
Dubailand

ASAK Development

Deyaar

Zimaya Properties

Deyaar