
Starting FromAED 991K
Whitestone Residence
Axiom Prime Development
 Menu
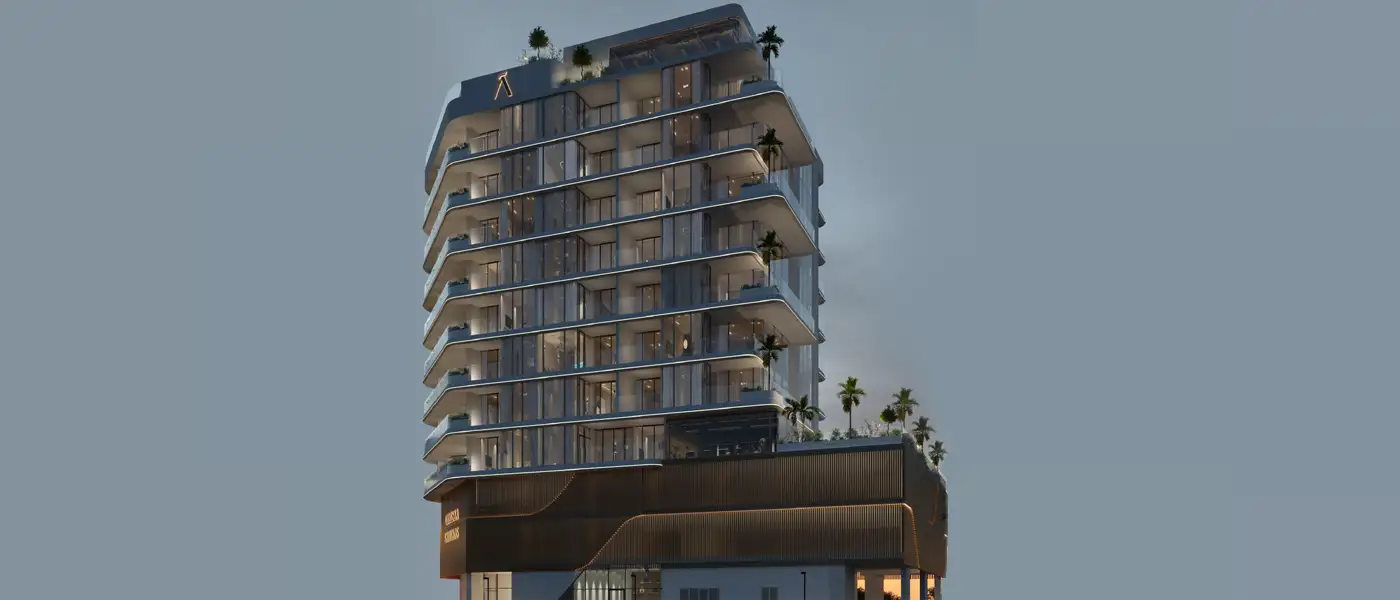
Chelsea Gardens at Jumeirah Garden City is a residential project by Alaia Developments offering a premium selection of apartments in Al Satwa, Dubai. It's designed to bring contemporary luxury and peaceful living together in one place. From the moment you arrive, you're met with striking architecture, landscaped grounds and high living standards for people who want something special. Every architectural detail combines luxury with privacy.
The garden-themed design lets residents live in Al Satwa, where Downtown energy sits comfortably alongside a quiet neighbourhood layout. Scenic green spaces, landscaped gardens and lively shared areas surround the development, making it a peaceful escape in the city. Residents can look after themselves with wellness programmes, relaxing pool time and morning jogs along well-designed green paths.
This is elegant urban living, built for a wide range of modern families and professionals. The exterior design works hand in hand with the interior craftsmanship, creating spaces that feel warm and refined. Floor-to-ceiling windows bring in lots of natural light, and wide balconies offer great views across Dubai's skyline. Each home is a private retreat that pairs current style with practical spaces, giving you room for privacy and quiet time.
 Dining OutletsWhere good food is served to people, often in a formal way.
 GymnasiumFully equipped fitness centre
 Kids Play AreaAn area used for outdoor play or recreation, especially by children
 Parks and Leisure AreasAccess to parks & recreation facilities leads to healthy lifestyles.
 RestaurantsTreat your inner foodie by serving authentic flavors.
 Retail OutletsOffers everything you need to sustain your lifestyle.
 SupermarketA self-service shop offering a wide variety of food & household products.
 Swimming PoolResident pools with sun decks
20%
Down PaymentOn Booking Date20%
During Construction1st to 2nd Installment60%
On Handover100% CompletionAl Satwa, Dubai
 Burj Khalifa10 Minutes
 Dubai International Financial Centre (DIFC)08 Minutes
 Dubai Mall10 Minutes
 Dubai World Trade Center10 Minutes
 La Mer Beach10 Minutes
| Floor Plan | Category | Unit Type | Floor Details | Sizes | Type |
|---|---|---|---|---|---|
| 1ST-8TH FLOOR | Studio | UNIT 10 | 483.00 to 483.00 Sq Ft | Apartment | |
| 1ST FLOOR to 2ND-8TH FLOOR | 1 Bedroom | TYPE 01, UNIT 08 to TYPE 05, UNIT 08 | 871.00 to 1397.00 Sq Ft | Apartment | |
| 1ST FLOOR to FLOOR 2ND-6TH FLOOR | 2 Bedrooms + Study | TYPE 01, UNIT 01 to TYPE 02, UNIT 05 | 1193.00 to 1465.00 Sq Ft | Apartment |
Axiom Prime Development

Object 1 Development

Purvanchal Developers
Al Barari