Starting FromAED 558K
Vista by Vision
Dubai Production City
 Menu
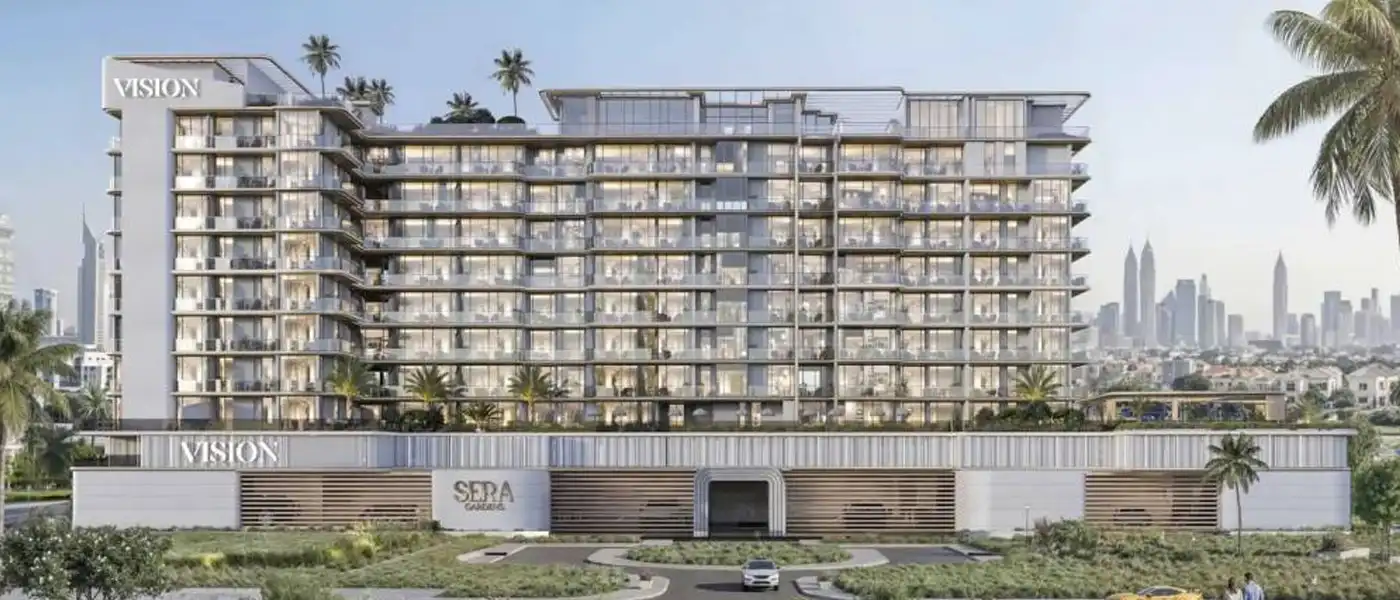
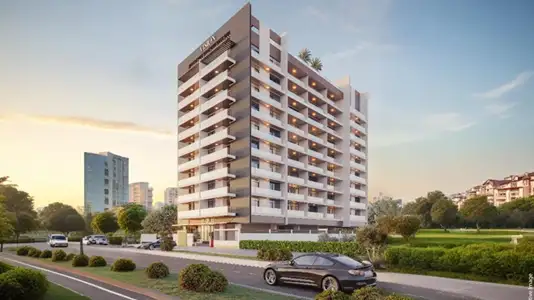
Sera Gardens by Vision Developments is a boutique residential development offering premium studios to 4-bedroom apartments and duplexes in Dubai Production City (IMPZ), Dubai. Set among the sweeping fairways of Jumeirah Golf Estates, it carries a calm, considered sophistication through every detail. The building is laid out as G+P+8+R, with the ground and podium levels used for parking and reception and eight residential floors above holding 246 well-designed apartments. The roof becomes a destination in its own right, where the surrounding greenery becomes part of daily life.
The architecture gets its confidence from proportion rather than decoration. Balconies run across each residential floor in clean horizontal lines, and their glass balustrades keep views open to the golf course greens and the mid-rise neighbourhood below. The façade palette is deliberate, with warm stone-effect cladding and structured banding that soften the building's mass without blurring its clear outline. Inside, the same precision carries on. Corridors finished in large-format porcelain tiles and marble-veined wall accents lead residents past elevator lobbies, where matching stone panels run from floor to ceiling and their golden veining catches the light from recessed architectural strips.
The lobby is built on contrasts, with a textured reception desk finished in embossed dark bronze panels and sculptural pendant lighting. Finishes in the common areas come from brands known for durability: Teka appliances in every kitchen, and a Bagno design range in the bathrooms with wall-hung sanitary ware and matte-black hardware. Bedroom walls feature large-format marble-effect porcelain panels framed by warm recessed cove lighting. The open-plan living and dining areas are defined by floating shelving with backlit marble display niches, bespoke dining layouts and floor-to-ceiling curtain-wall glazing.
What the developer has created goes beyond a well-finished residential building. The project captures Dubai Production City at its most liveable, an address that's properly connected to the city's energy without being swallowed by it. The amenities were planned with the home's value in mind. The swimming pool on the podium level is designed as a resort-style feature rather than an afterthought. It's long enough for proper morning laps and roomy enough for lazy afternoons, with a palm-shaded deck and timber-finish sun loungers facing the open sky.
 BBQ AreasPerfect spots for outdoor grilling.
 CinemaModern theater experience for movie nights at your doorstep.
 Gaming ZoneDedicated area for video and arcade games.
 GymnasiumFully equipped fitness centre
 Infinity PoolA swimming pool where the water flows over one or more edges.
 Outdoor Party AreaOpen-air venue for lively celebrations
 Swimming PoolResident pools with sun decks
Contact us for the latest payment plan.
Dubai Production City, Dubai
 Al Maktoum International Airport15 Minutes
 Dubai Mall20 Minutes
 Global Village15 Minutes
 Jumeirah Golf Estates10 Minutes
 Jumeirah Village Circle10 Minutes
 Jumeirah Village Triangle10 Minutes
| Floor Plan | Category | Unit Type | Floor Details | Sizes | Type |
|---|---|---|---|---|---|
| Level 1 to Roof Level | Studio | Unit 01 to Unit 30 | 417.10 to 462.74 Sq Ft | Apartment | |
| Level 1 to Roof Level | 1 Bedroom | Unit 01 to Unit 29 | 630.33 to 855.52 Sq Ft | Apartment | |
| Layout Plan | Typical Floor Plan | 2nd to 7th Floor to Roof Floor | Various Sizes | Apartment | |
| Level 1 to Roof Level | 2 Bedroom + Pool + Maid | Unit 01 to Unit 27 | 1159.06 to 2378.18 Sq Ft | Apartment | |
| Roof Level | 3 Bedroom + Pool | Unit 09 to Unit 13 | 3302.16 to 3753.05 Sq Ft | Apartment | |
| Roof Level | 4 Bedroom + Pool | Unit 26 to Unit 27 | 3056.52 to 3062.22 Sq Ft | Apartment |
Dubai Production City
Dubai Production City
Liwan
Dubailand

ASAK Development

Deyaar

Zimaya Properties

Deyaar