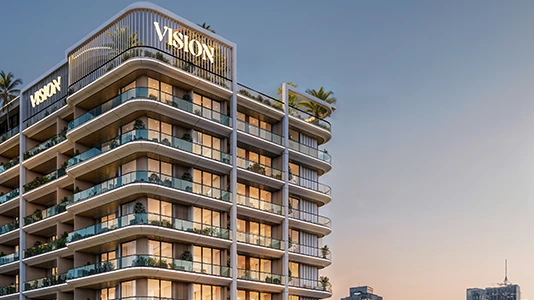
Starting FromAED 558K
Vista by Vision
Dubai Production City
 Menu
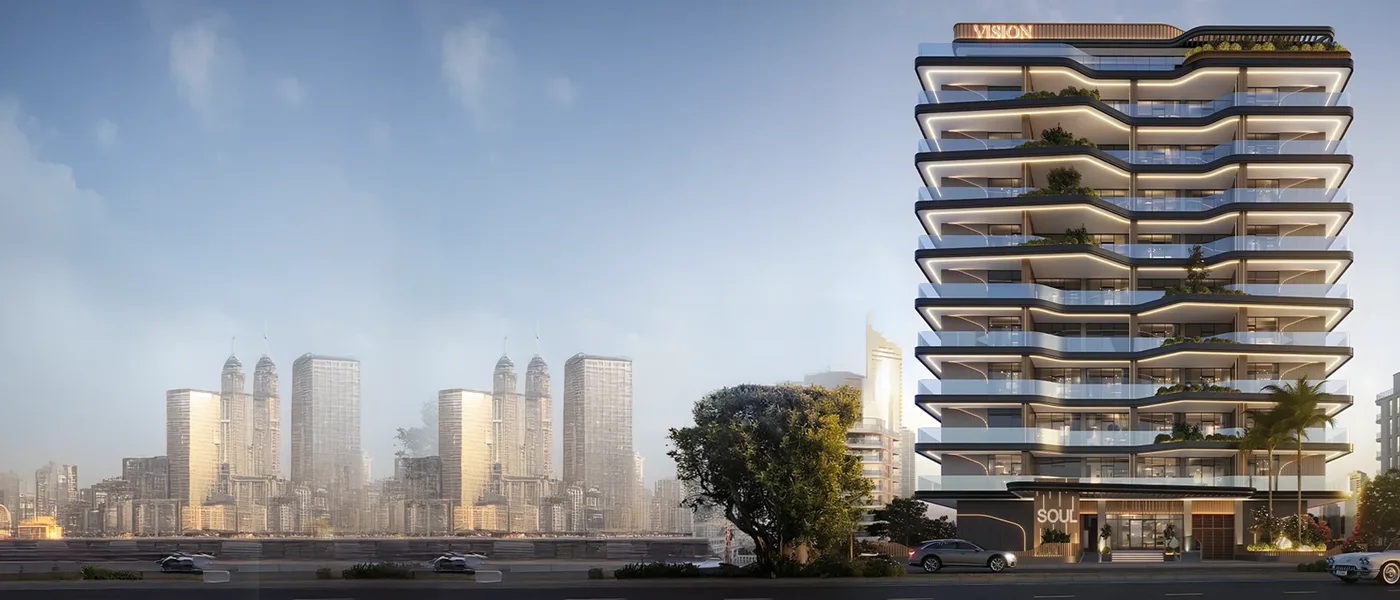
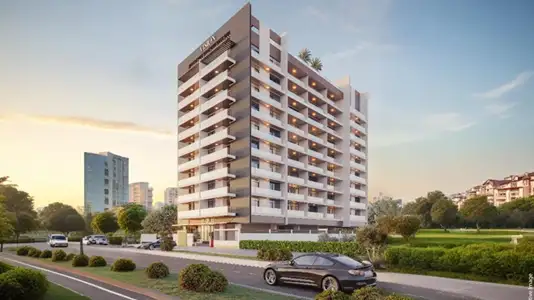
Soul by Vision Developments brings a sense of purity and presence to Dubai Production City, with studios, 1, 2 and 3-bedroom apartments. At first sight, the building's balanced proportions and simple shape set the tone for mindful living. It's a place built around space, light and simplicity, with an unusual connection between soul and shelter.
Inside, the rooms feel calm and meditative, with clean planes, natural materials and muted colours. Wide glass windows fill the living areas with daylight, and the plain floors and walls in timber, stone and soft plaster let the quality of light shape the mood. Low, sculptural furniture guides you easily between moving around and resting. The style is measured: a calm, refined elegance that suggests rather than imposes.
The layout is carefully choreographed. Light and texture quietly mark out the living, dining and kitchen areas, and movement through the home feels natural and continuous. Entrances lead to private retreats, with bedrooms offering views, built-in storage and spa-like en-suites, all reflecting the project's aim of calm elegance.
Outside, patios, balconies and terraces work as extensions of the home. They're meant to be relaxing spots, with simple seating, natural planters and soft ambient lighting. Inside and outside flow into each other easily, inviting you to slow down and take in both the architecture and the surroundings.
As night falls, the building becomes a calm presence. Warm, diffused light washes over the surfaces and picks up the colours of dusk. Outdoor retreats are softly lit, bringing out textures and greenery. The overall feeling is one of tranquillity: a home that encourages reflection, connection and rest. It's conscious living at its best, quiet in its architecture yet deeply heartfelt, giving residents not just a place to live but a place to rest the soul.
Contact us for the latest payment plan.
Dubai Production City, Dubai
| Floor Plan | Category | Unit Type | Floor Details | Sizes | Type |
|---|---|---|---|---|---|
| Level 1 to Typical Level 3 - 9 | Studio | Unit 016 to Unit 210 | 469.52 to 474.90 Sq Ft | Apartment | |
| Level 2 to Typical Level 3 - 9 | 1 Bedroom | Unit 003 to Unit 203 | 810.85 to 810.85 Sq Ft | Apartment | |
| Layout Plan | Typical Floor Plan | 3rd to 9th to Second Floor | Various Sizes | Apartment | |
| Level 2 to Typical Level 3 - 9 | 2 Bedrooms + Maid | Unit 005 to Unit 202 | 1368.42 to 1403.61 Sq Ft | Apartment | |
| Level 2 to Typical Level 3 - 9 | 3 Bedrooms + Maid | Unit 006 to Unit 201 | 1738.26 to 1738.26 Sq Ft | Apartment |
Dubai Production City
Liwan
Dubai Production City
Dubailand

ASAK Development

Deyaar

Zimaya Properties

Deyaar