
Starting FromAED 1.75M
The Tranquil at Sobha Central
Sobha Central
 Menu
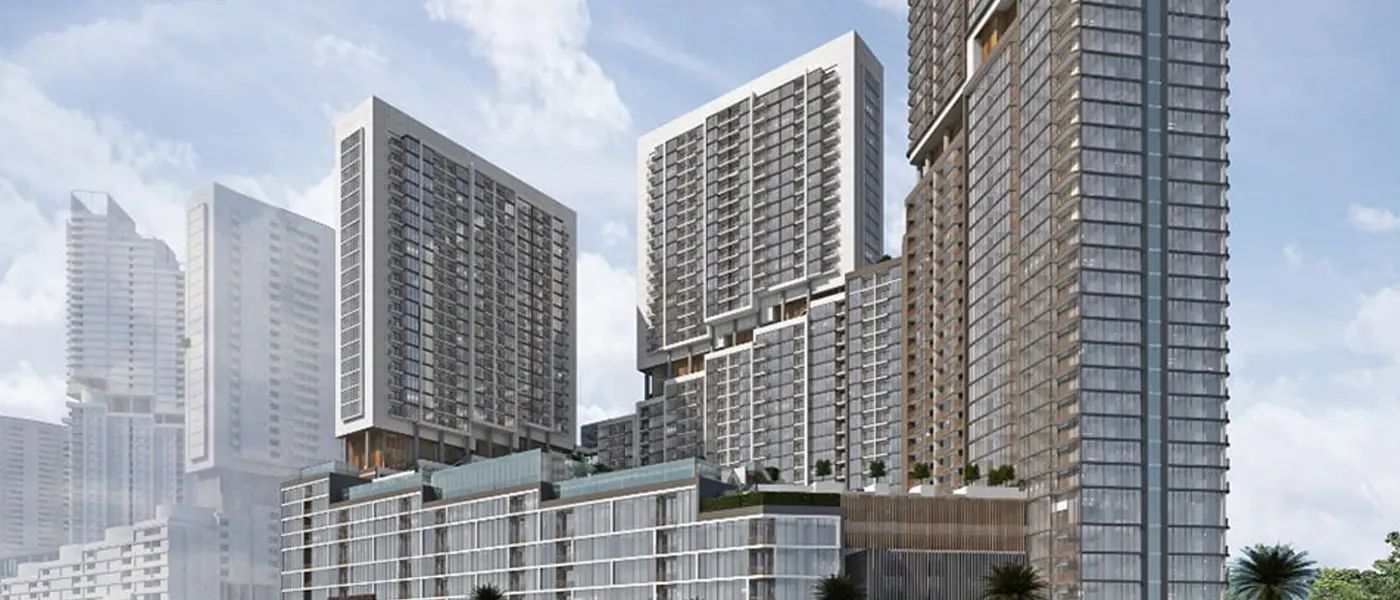
Crest Grande Tower C is a new development by Sobha Group offering 1, 2, 3 & 4 bedroom apartments that face the crystal lagoons at Sobha Hartland, Dubai. This luxury high-rise comes with premium facilities for residents and guests, along with impressive skyline views.
The development sits at a key address in Mohammed Bin Rashid Al Maktoum City, Dubai, with easy access to the rest of Dubai. You can relax knowing that iconic spots are only a few minutes away.
These new residences are designed to reach new heights of luxury and privacy. The waterfront homes have everything you need for a comfortable lifestyle, and they're close to everything too.
It's an upscale, cosmopolitan lifestyle in the heart of Dubai, with resort-style leisure, waterways close by and stunning views of the city skyline.
 Adult & Kids Swimming PoolSeparate pool zones for relaxed adult dips and kid-friendly fun.
 BBQ AreasPerfect spots for outdoor grilling.
 Green SpacesLush gardens for relaxation
 Indoor & Outdoor GymFitness training in any environment.
 Kids Play AreaAn area used for outdoor play or recreation, especially by children
 RestaurantsTreat your inner foodie by serving authentic flavors.
 Retail OutletsOffers everything you need to sustain your lifestyle.
 SaunaWarm, relaxing detox therapy.
 Shaded Seating AreasComfortable outdoor seating with shade.
 Steam RoomDetoxifying steam for wellness.
20%
Down PaymentOn Booking Date40%
During Construction1st to 4th Installment40%
On Handover100% CompletionSobha Hartland, Dubai
 Burj Khalifa15 Minutes
 Downtown Dubai15 Minutes
 Dubai International Airport17 Minutes
 Mall of the Emirates20 Minutes
 Palm Jumeirah27 Minutes
 Sheikh Zayed Road21 Minutes
 The Dubai Mall16 Minutes
| Floor Plan | Category | Unit Type | Floor Details | Sizes | Type |
|---|---|---|---|---|---|
| 1 Bedroom | 1 Bedroom | Type A (with Balcony) to Type A (with Balcony)-Variant 4 | 727.86 to 734.21 Sq Ft | Apartment | |
| Typical Floor Plan | Typical Floor Plan | Layout Plan | Various Sizes | Apartment | |
| 2 Bedroom | 2 Bedroom | Type D (with Maid Room + 2 Balconies)-Variant 1 to Type L (with Maid Room + Balcony)-Variant 1 | 1325.68 to 1551.08 Sq Ft | Apartment | |
| 3 Bedroom | 3 Bedroom | Type A (with Maid Room + Balcony) to Type B (with Maid Room + 2 Balconies) | 1615.34 to 1688.43 Sq Ft | Apartment | |
| 4 Bedroom | 4 Bedroom | Type A (with Maid Room + Balcony)-Variant 1 to Type C (with Maid Room + Balcony)-Variant 1 | 2141.81 to 2344.27 Sq Ft | Apartment |
Sobha Central

Sobha Central

Sobha Central

Sobha Central

Azizi Developments

MAG Property Development

Rabdan Developments

Azizi Developments