
Starting FromAED 1.75M
The Tranquil at Sobha Central
Sobha Central
 Menu
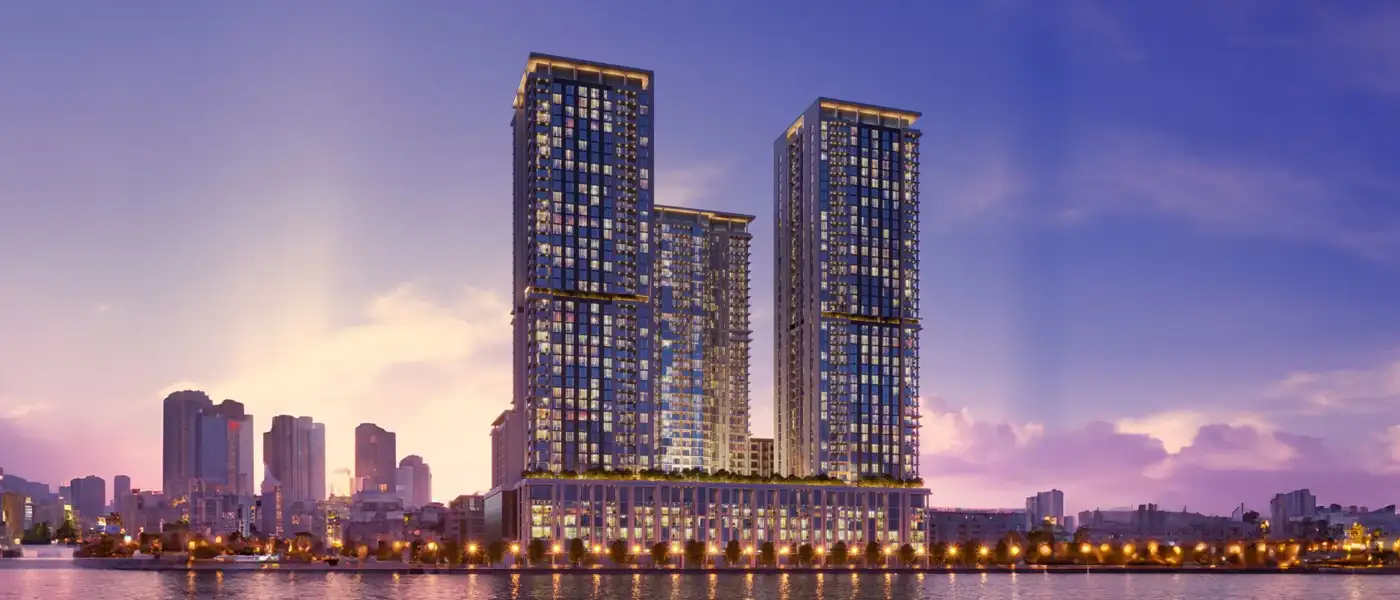
Crest Grande Tower A at Sobha Hartland is a standout residential tower by the well-known Sobha Group, offering 1, 1.5, 2, 3 and 4 bedroom apartments in Dubai. Its bold, precisely built architecture tells a waterfront story, blending a relaxed, island-style feel with the buzz of central Dubai. Sunrise breaks over calm stretches of water, there's a private boardwalk, and the skyline stretches out as far as the tallest tower in the world. It's more than an address within Sobha Hartland. It balances resort-style relaxation with city access, untouched nature with water below, evenings on an exclusive promenade and mornings framed by glass, greenery and beautiful skylines. The tower feels complete, a place where you can breathe freely and live at your own pace.
The building enjoys a prime waterfront spot at Sobha Hartland in Dubai, surrounded by parks, promenades and calm canals that run through the neighbourhood. Residents are close to the city's biggest draws: Downtown Dubai, Dubai Creek, Meydan Racecourse, Meydan One Mall and Ras Al Khor Wildlife Sanctuary. You get both convenience and peace of mind. You live beside a residents-only waterfront boardwalk and can walk to nearby parks, yet every evening you can still look out at the Burj Khalifa and the colourful line of the skyline of Dubai.
The architecture puts the waterfront centre stage. The tower's stacked floor plates are arranged across its levels to make the most of views towards the water, parks and city landmarks. Unit types are carefully spread out so every home gets a real view: Waterfront, Hartland, Downtown Dubai, Ras Al Khor and, higher up, the Burj Khalifa itself. The range is wide but well considered. Waterfront apartments with thoughtful layouts start from approximately 729 square feet and go up to more than 2,343 square feet, so first-time buyers, experienced investors and growing families can all find a floor plan that works well and feels great to live in.
The interiors are designed around your daily routine. Fully fitted kitchens come as standard, every unit has bedroom wardrobes, and the layouts include the practical spaces that really make a difference day to day. Many bedroom types have maids' rooms, plus dedicated laundry and storage areas and well-sized powder rooms. Balconies aren't an afterthought either. In some plans they reach more than 300 square feet, big enough for outdoor dining high above the city. Landmark views fill the generous living and dining areas, and getting around is simple, with well-sized lobbies, corridors and lifts that keep privacy high and waiting times short.
Leisure, wellness and the art of slowing down are part of everyday life here. The private waterfront boardwalk soon becomes a habit: your evening walk, your after-dinner stroll, your weekend jog, away from the city rush but lit by its reflections. The masterplan adds neighbourhood parks and waterfront parks, so green space, water and room to breathe are part of real daily life, not just ideas on paper. At home, your balcony frames the water, the skyline and a sense of calm, and your windows show an ever-changing view of Hartland, Downtown and Ras Al Khor. Life here is as much about looking out as settling in.
 Adult & Kids Swimming PoolSeparate pool zones for relaxed adult dips and kid-friendly fun.
 BBQ AreasPerfect spots for outdoor grilling.
 Green SpacesLush gardens for relaxation
 Indoor & Outdoor GymFitness training in any environment.
 Kids Play AreaAn area used for outdoor play or recreation, especially by children
 RestaurantsTreat your inner foodie by serving authentic flavors.
 Retail OutletsOffers everything you need to sustain your lifestyle.
 SaunaWarm, relaxing detox therapy.
 Shaded Seating AreasComfortable outdoor seating with shade.
 Steam RoomDetoxifying steam for wellness.
20%
Down PaymentOn Booking Date40%
During Construction1st to 4th Installment40%
On Handover100% CompletionSobha Hartland, Dubai
 Burj Khalifa15 Minutes
 Downtown Dubai15 Minutes
 Dubai International Airport17 Minutes
 Mall of the Emirates20 Minutes
 Palm Jumeirah27 Minutes
 Sheikh Zayed Road21 Minutes
 The Dubai Mall16 Minutes
| Floor Plan | Category | Unit Type | Floor Details | Sizes | Type |
|---|---|---|---|---|---|
| Unit Plans | 1 Bedroom | Type A (With Balcony)-Variant 3 to Type D (With Balcony)-Variant 2 | 729.25 to 948.52 Sq Ft | Apartment | |
| Typical | Layout Plan | Level 07-12-Level15-22& 24-41 | Various Sizes | Apartment | |
| Unit Plans | 2 Bedrooms + Maid | Type D (With Maid Room + Balconies)-Variant 2 to Type L (With Maid Room + Balconies) | 1325.04 to 1550.43 Sq Ft | Apartment | |
| Unit Plans | 3 Bedrooms + Maid | Type A (With Maid Room + Balconies) Variant 1 to Type A (With Maid Room + Balconies) Variant 2 | 1616.95 to 1618.25 Sq Ft | Apartment | |
| Unit Plans | 4 Bedrooms + Maid | Type A (With Maid Room + Balconies) to Type C (With Maid Room + Balconies) | 2142.13 to 2343.63 Sq Ft | Apartment |
Sobha Central

Sobha Central

Sobha Central

Sobha Central

Binghatti Developers

Invest Group Overseas (IGO)

LEOS Developments

Azizi Developments