
Starting FromAED 622K
Coventry Gardens 2 at Dubailand
Dubai Land Residence Complex (DLRC)
 Menu
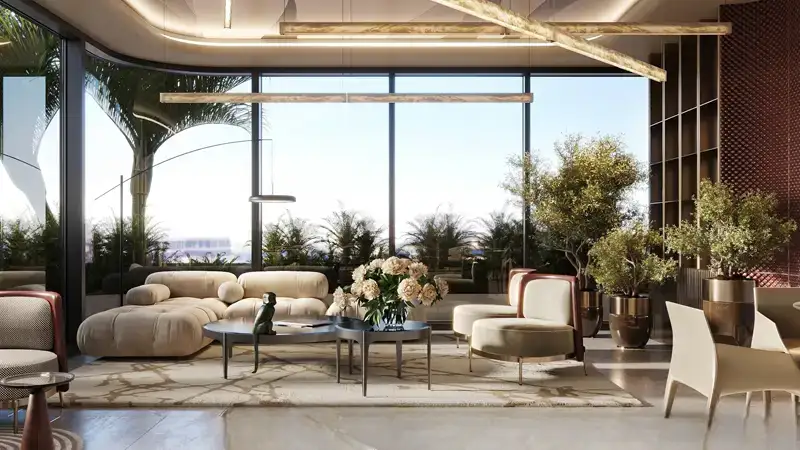
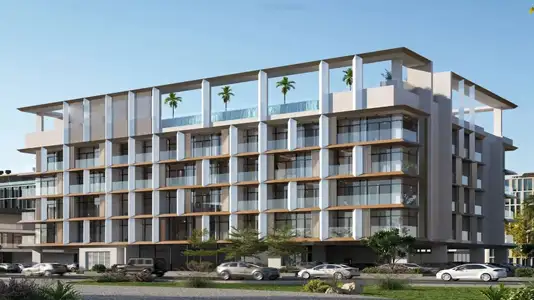
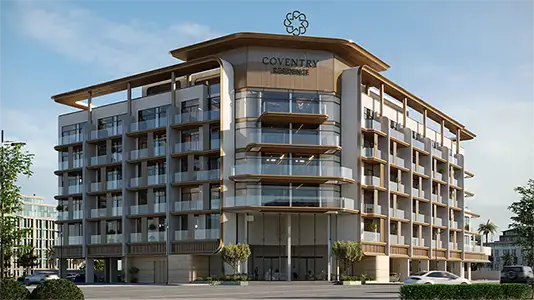
The Coventry Residence 3 master plan joins two distinct architectural volumes into one well-defined residential community. The podium volume handles services and parking, both underground and above ground, and also holds the main entrance lobby, retail and service areas and a fully open rooftop leisure deck. The residential block rises five levels from the podium, with a stepped, articulated form that shapes the skyline profile, deepens the balconies and lets natural light reach every floor. The grounded horizontal volume and the more expressive vertical one play off each other, so the building feels properly designed rather than shaped only by regulations.
Dubai Land Residence Complex (DLRC)
Dubai South
Dubai South
Dubai South

Grid Properties

Greenfield Real Estate Development

Dubai South

Dubai South