
Starting FromAED 622K
Coventry Gardens 2 at Dubailand
Dubai Land Residence Complex (DLRC)
 Menu
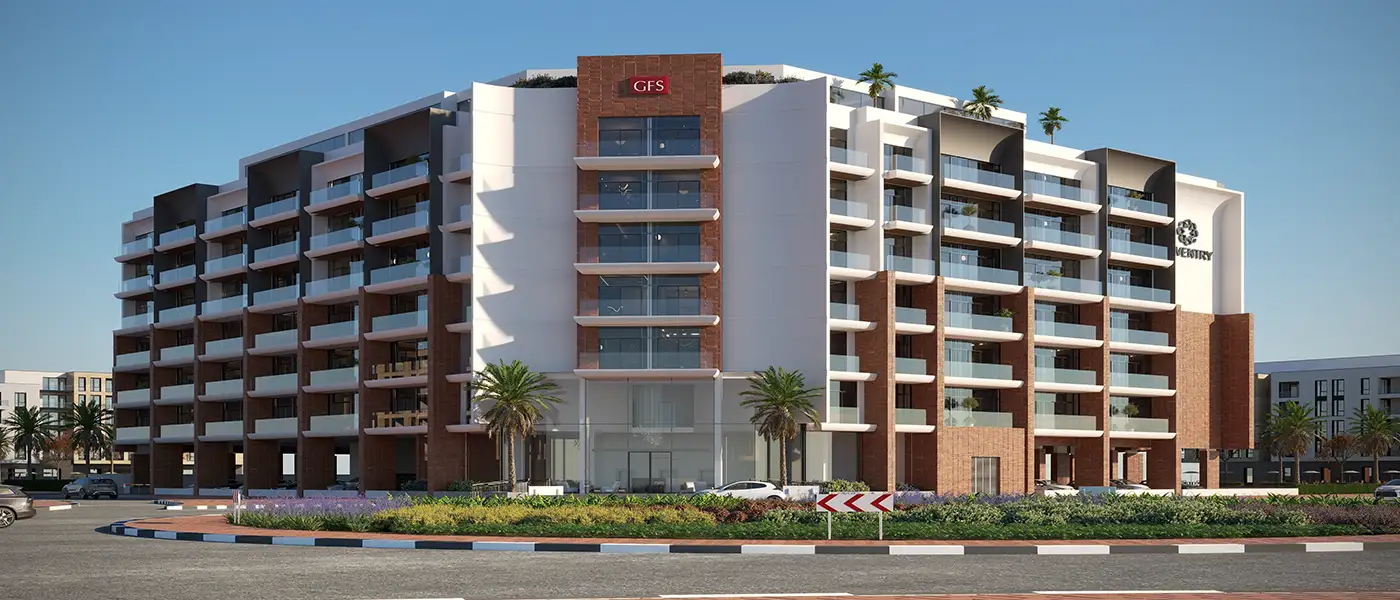
Coventry Cove by GFS Developments is a B+G+6-storey residential building with a rooftop, located in Dubai Industrial City, Dubai South, offering premium studios and 1-bedroom apartments. The Dubai South district is still taking shape. Its wide roads and future junctions were laid out long before the buildings arrived to fill them, and Saih Shuaib 2 is one of the places where that plan is finally coming to life. The architecture stays true to its promise and keeps close to the ground. Brick piers in terracotta tones alternate with bands of fresh white stucco, giving a warm look that never feels heavy against the clean white façades. Glass balcony rails run across the floors, catching the afternoon light without letting it take over the frontage.
At street level, the building opens up with a continuous band of glazing that highlights the entrance, while palm trees along the approach bring the scale down to a more human level between the street and the building. Up top, a pergola covers the amenity decks. It's less of a roof and more of an invitation, shading the deck while keeping it open to the air. This is a building designed to be enjoyed by the eye as well as to work well day to day.
There are 249 apartments across the residential floors, and a closer look shows real thought behind how the layouts are arranged. Thirty-nine apartments line an efficient corridor on the first floor, made up of thirty-five studios and four one-bedroom units, evenly spaced. Each home gets its own private balcony, which works like an extra outdoor room, and this arrangement sets the pattern for the floors above. Every layout is planned around making good use of space, not just squeezing in square footage.
The rooftop sums up what midrise living can feel like at its best. A swimming pool shares the deck with a relaxing seating area made for slow, easy evenings, and a mini golf course adds a lighter, playful touch. Separate male and female gyms let residents work out without a commute, and a badminton court brings in a proper sport alongside the loungers and greenery. A splash pad and children's play area mean even the youngest residents have their own space. When evening comes, an outdoor cinema turns the same rooftop into a screening venue.
 BadmintonFriendly rallies on the court
 GymnasiumFully equipped fitness centre
 Kids Play AreaAn area used for outdoor play or recreation, especially by children
 Kids Splash PadPlayful water-based area
 Mini GolfPlayful rounds for all ages
 Outdoor CinemaAn open-air movie experience under the stars, offering a relaxed atmosphere.
 Seating AreaComfortable seating for everyday moments
 Swimming PoolResident pools with sun decks
5%
Down PaymentOn Booking Date39%
During ConstructionEasy Installments20%
On Handover100% Completion36%
Post-HandoverWithin 36 MonthsDubai South, Dubai
 Al Maktoum International Airport15 Minutes
 Downtown Dubai35 Minutes
 Mall of the Emirates30 Minutes
| Floor Plan | Category | Unit Type | Floor Details | Sizes | Type |
|---|---|---|---|---|---|
| 1st Level | Studio | Studio | 345.00 to 345.00 Sq Ft | Apartment | |
| 1st Level | 1 Bedroom | 1 Bedroom | 705.00 to 705.00 Sq Ft | Apartment |
Dubai Land Residence Complex (DLRC)
Dubai South
Dubai South
Dubai South

Grid Properties

Greenfield Real Estate Development

Dubai South

Dubai South