Starting FromAED 525K
Coventry 66 at Dubai South
Dubai South
 Menu
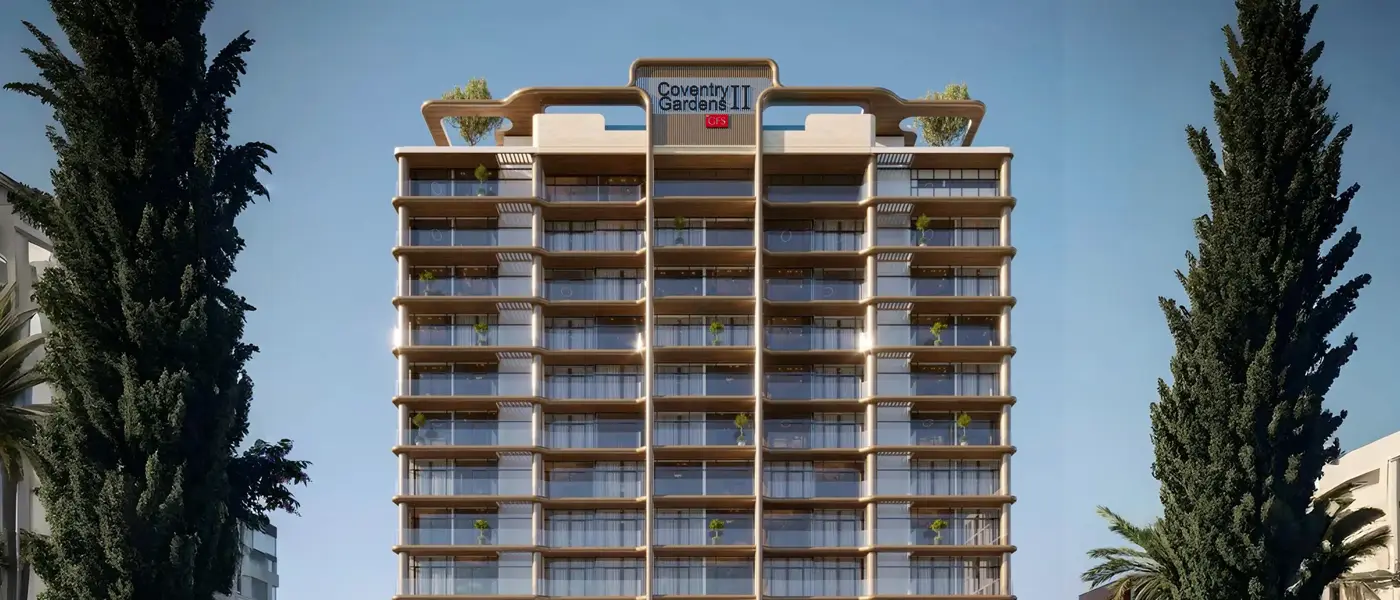
Coventry Gardens 2 by GFS Development is the next phase of refined, affordable living in Dubailand (DLRC), with studios and 1 and 2-bedroom apartments. Set in the lively heart of Dubai Land Residence Complex, this second phase brings timeless style to a green, attractive suburban district. It pairs modern luxury with calm surroundings, giving future residents a contemporary, comfortable home. With its eye-catching design, this mid-rise community is a premium choice worth investing in, offering high-end interiors, great views, excellent connectivity, quality amenities and a mixed-use neighbourhood for a balanced lifestyle.
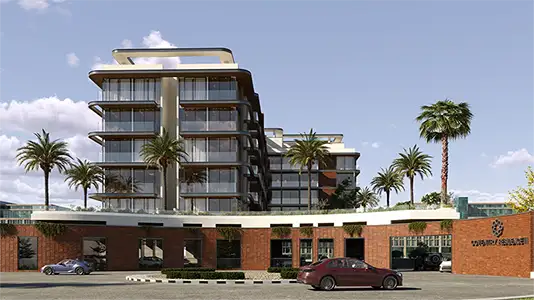
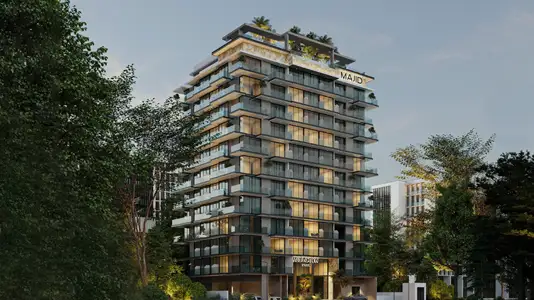
Designed to set a benchmark for the area, the boutique-style building has a ground floor, 11 residential floors and a roof level. It rises to a modest height, with a façade of smooth curves, clean lines, well-framed units and a striking glass exterior. Homes follow an open-concept design, so every unit connects with the green landscapes and modern suburban infrastructure around it. The ground floor makes a lavish first impression with a grand lobby and seating area, while the rooftop is a calm, private retreat for all residents, with plenty of amenities and shared spaces.
With a varied mix of homes, the building suits individuals, couples and growing families alike. Each unit is planned to combine modern comfort with easy everyday living. The beauty is in the details: the open living room includes a dining area and an open-plan kitchen with premium appliances, countertops and branded materials. High ceilings and full-height windows bring in plenty of daylight, fresh air and great views from the bedrooms and living areas. All the bedrooms are designed to feel quiet, cosy and private.
This is a place where modern living meets natural calm, and it all feels balanced and harmonious. Each balcony looks out over Silicon Oasis and the peaceful scenery around it. Wellness here is part of daily life, not just an extra. From relaxing spots like the pool and lounge to active spaces such as the gardens, gym and kids' play area, everything in the building is designed for balanced living.
5%
Down PaymentOn Booking Date45%
During ConstructionEasy Installments10%
On Handover100% Completion40%
Post-HandoverWithin 40 MonthsDubai Land Residence Complex (DLRC), Dubai
| Floor Plan | Category | Unit Type | Floor Details | Sizes | Type |
|---|---|---|---|---|---|
| 11th Floor to 2-10 Floor | Studio | SUITE 105 to SUITE 209-1009 | 430.00 to 444.00 Sq Ft | Apartment | |
| 11th Floor to 2-10 Floor | 1 Bedroom | SUITE 101 to SUITE 213-1013 | 758.00 to 818.00 Sq Ft | Apartment | |
| Typical Floor Plan | Typical Floor Plan | 11TH FLOOR to UPPER ROOF | Various Sizes | Apartment | |
| 11th Floor to 2-10 Floor | 2 Bedrooms | SUITE 103 to SUITE 204-1004 | 1078.00 to 1078.00 Sq Ft | Apartment |
Dubai South
Dubai South
Dubai South
Dubai South

Mashriq Elite Developments

Reef Developments

Majid Developments
Majid Developments