
Starting FromAED 3.6M
Hayat 4 at Dubai South
Dubai South
 Menu
By Dubai South | Dubai South
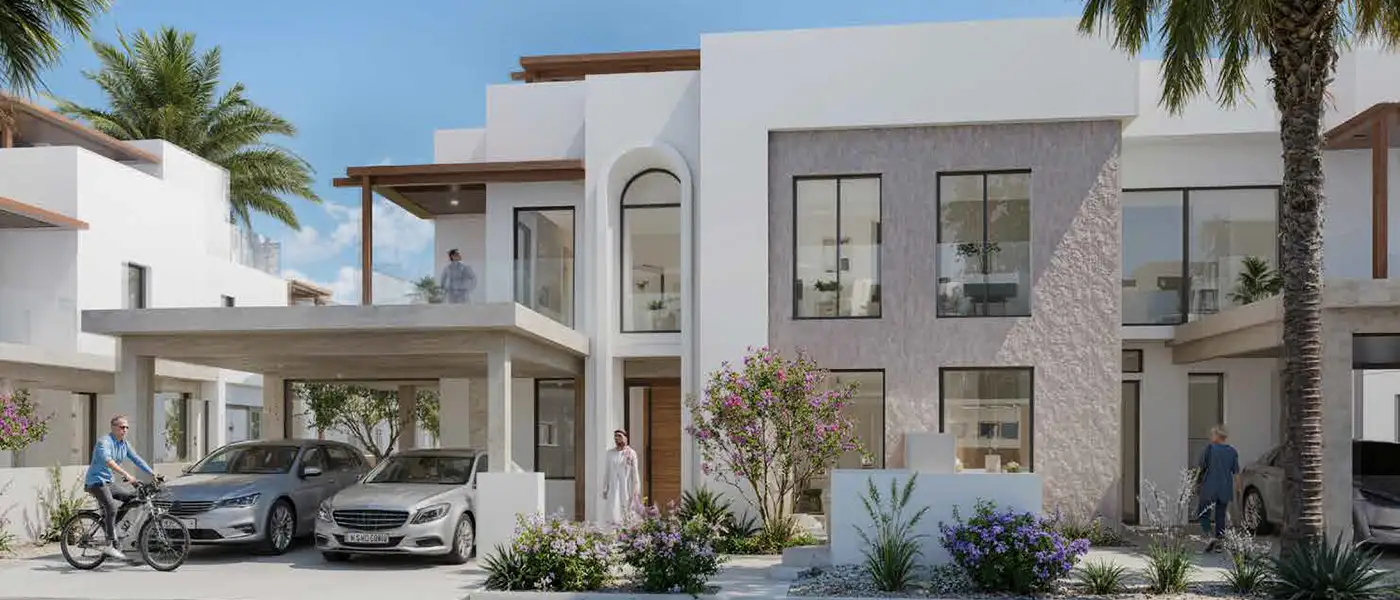
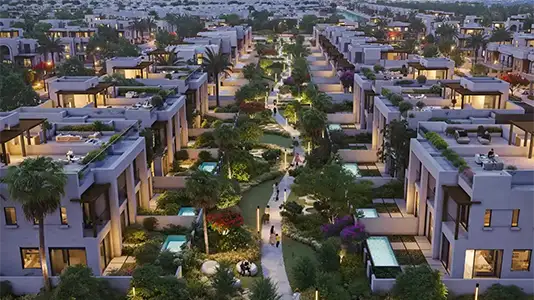
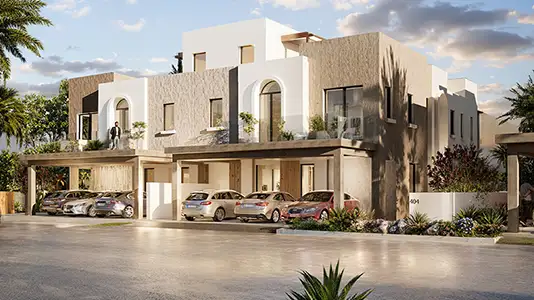
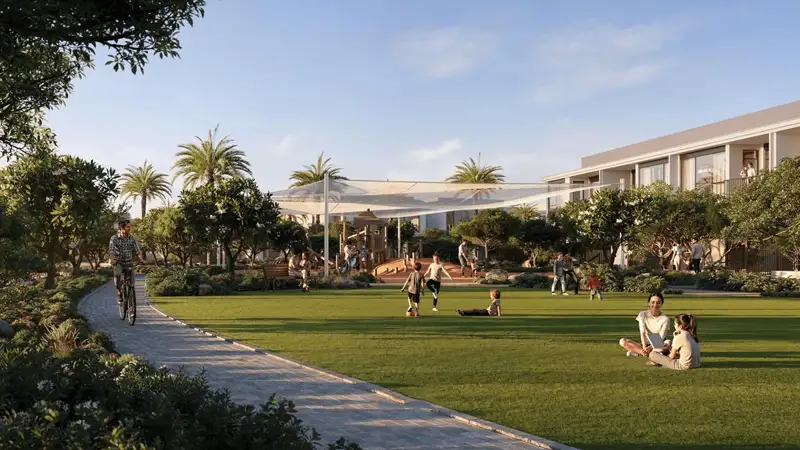
Hayat 5 at Dubai South, developed by Dubai South Properties, offers spacious 4 and 5-bedroom townhouses alongside exclusive premium retail spaces. Unit types include Middle units, Edge units and Semi-detached units in Type A, Type B and Type A1. Each one is planned to protect your privacy while keeping you connected to an active, walkable community. Calm and surrounded by greenery, the setting is designed to encourage rest and reflection.
The design is minimalist and shaped by nature. These spacious townhouses give families a rare mix of privacy and everyday comfort in a friendly neighbourhood. Every interior is planned to make daily life easier, with plenty of natural light, practical layouts and polished finishes that create a calm, comfortable home. Open-plan spaces, private landscaped gardens and flexible multi-purpose rooms adapt as your family's needs change, from quiet mornings to lively evenings. Natural materials, muted tones and careful use of space connect residents to their surroundings and make the whole place feel better to live in.
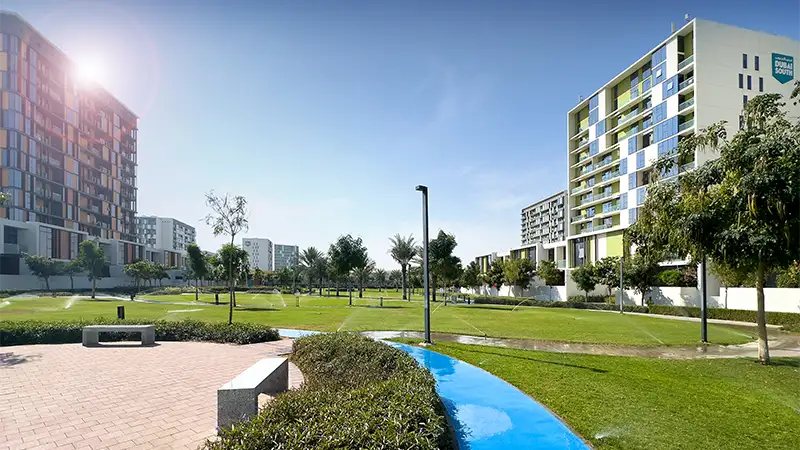
Set beside the Golf District of Dubai South, the community has strong links to major roads for easy access to everyday opportunities. Direct connections to Emirates Road and Sheikh Mohammed bin Zayed Road mean residents can get around Dubai with ease. Being close to major economic centres like Jebel Ali Free Zone and Dubai South Free Zone makes work convenient and life easier. Commuting for work, school or play is simple, and the neighbourhood stays peaceful and private, with the buzz of the city never far away.
 Community ParksFamily-friendly open areas for fun and connection.
 Family play zones
 Fitness FacilitiesState-of-the-art exercise equipment.
 Gathering spaces
 Landscaped Gardens with Walking PathsScenic nature-filled walkways.
 Outdoor recreation areas
 Retail & Dining OptionsLuxury dining venues at your service.
 Shaded walking trails
 Shared PoolCommunal water facility shared among residents
 Shopping MallNearby retail and dining options.
10%
Down PaymentOn Booking Date55%
During ConstructionEasy Installments25%
On Handover100% Completion10%
Post-HandoverWithin 12 MonthsDubai South, Dubai
 Downtown Dubai40 mins
 Dubai Marina30 mins
 EXPO 202015 mins
 Palm Jumeirah35 mins
| Floor Plan | Category | Unit Type | Floor Details | Sizes | Type |
|---|---|---|---|---|---|
| Unit Plan | 3 Bedroom + Pool + Maid | Edge Unit Premium to Middle Unit Premium | 3215.00 to 3384.00 Sq Ft | Townhouse | |
| Unit Plan | 4 Bedroom + Pool + Maid | Edge Unit Premium to Middle Unit Premium | 3801.00 to 4132.00 Sq Ft | Townhouse | |
| Unit Plan | 5 Bedrooms + Pool + Maid | Edge Unit Premium to SDA1 – Semi Detached Type A1 Premium | 4556.00 to 4953.00 Sq Ft | Townhouse |
Dubai South
Dubai South
Dubai South
Expo City Dubai

Grid Properties

Greenfield Real Estate Development

Emaar Properties
Emaar Properties