
Starting FromAED 622K
Coventry Gardens 2 at Dubailand
Dubai Land Residence Complex (DLRC)
 Menu
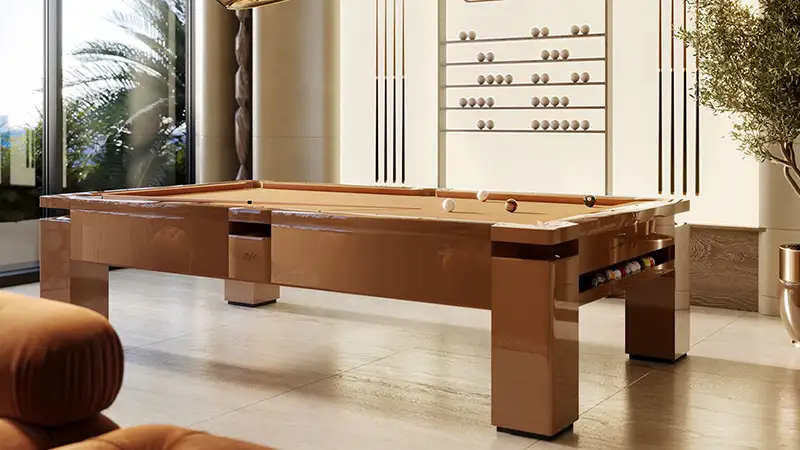
The floor plans at Coventry Residence 3 are ergonomic, practical and cosy, with a choice of studios and 1-bedroom apartments. The studios are cleverly arranged with efficient built-in storage and an open sleeping and living area. They also have a compact, functional kitchen and a private balcony that adds real living space. The one-bedroom designs separate the living and dining area from the bedroom, and bathrooms are finished in stone with gold accents. Natural light is central to the design, with panoramic glazing used in both apartment types.
| Floor Plan | Category | Unit Type | Floor Details | Sizes | Type |
|---|---|---|---|---|---|
| 1st Level to 1st-5th Level | Studio | Type A to Type B | 394.00 to 429.00 Sq Ft | Apartment | |
| 1st Level to 1st-5th Level | 1 Bedroom | Type A to Type C | 668.00 to 1057.00 Sq Ft | Apartment |
Dubai Land Residence Complex (DLRC)
Dubai South
Dubai South
Dubai South

Grid Properties

Greenfield Real Estate Development

Dubai South

Dubai South