
Starting FromAED 622K
Coventry Gardens 2 at Dubailand
Dubai Land Residence Complex (DLRC)
 Menu
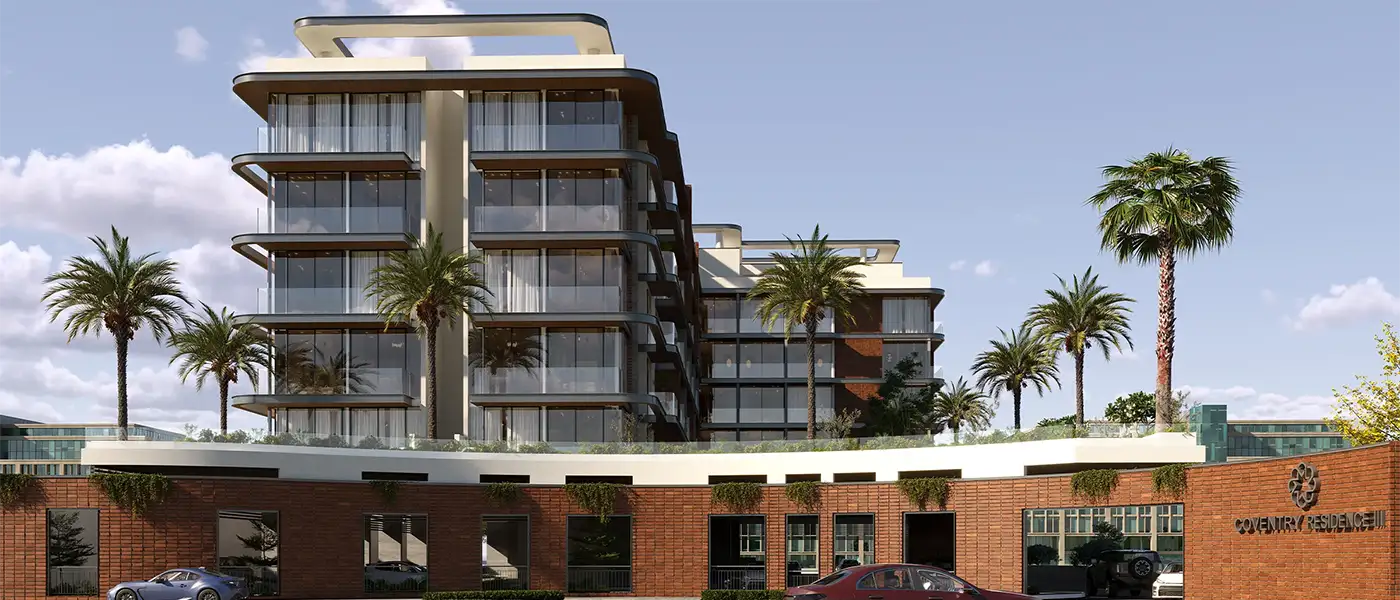
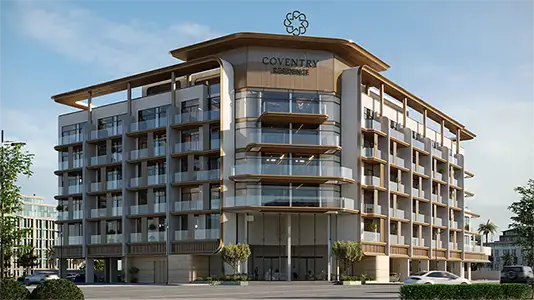
Coventry Residence 3 at Dubai Industrial City (DIC) is the third premium project from GFS Developments, with a limited number of studios and 1-bedroom apartments. The G+5 low-rise building uses an L-shaped, two-volume design that pairs a calm atmosphere with modern urban infrastructure. The district sits in southern Dubai and offers a quiet residential setting. As the third building in a residential series, it refines both the architecture and the lifestyle offer of the earlier ones. The result is a low-rise development with real presence, earned not through height or spectacle but through confident material choices, a clear approach to space and an unusually deep range of amenities spread across two separate levels.
The architecture is split into two complementary volumes, each with its own clear purpose. The first is the podium, a solid horizontal base that holds the main entrance lobby and parking across two dedicated levels. Its fully used rooftop has the scale and range of amenities you'd expect from a resort leisure deck rather than a typical residential terrace. The second volume is the residential block itself, rising five floors from the podium. Its facade combines glass, metal and warm brick to create a welcoming, human-scale look instead of the faceless height of many generic Dubai residential buildings.
Panoramic glazing fills the residential floors with natural light and opens up views across the surrounding landscape. Strong horizontal lines across the facade and rooftop levels give the building a rhythm and character that's easy to remember. Bedrooms and living areas are spread across the residential floors, with layouts that are ergonomic, comfortable and carefully thought through. Interiors use quality materials throughout the living rooms, bedrooms, kitchens and bathrooms, including warm timber panelling, polished stone surfaces in the bathrooms, dark marble accents and layered lighting.
The arrival experience sets the tone for everything else. The double-height entrance lobby makes its first impression through both scale and detail. Comfortable armchairs and sofas create more private corners within the larger shared space. The lobby leads straight into the elevator hall without any fuss, and a dedicated reception desk makes sure residents and guests are properly looked after.
The podium rooftop is where the building's main idea really comes through. A lazy river, a decorative water channel, winds gently across the terrace. It anchors one end of the amenity level and connects to a children's pool, a splash pad and a series of cosy seating areas set into the landscaping around the water.
 GymnasiumFully equipped fitness centre
 Jogging TracksScenic, well-paved paths perfect for morning runs and sunset jogs.
 Kids PoolA small shallow pool usually used by children to play in.
 Kids Splash PadPlayful water-based area
 Shallow PoolGentle waters perfect for children
 Sunken SeatingCozy seating set below ground
 Swimming PoolResident pools with sun decks
5%
Down PaymentOn Booking Date39%
During ConstructionEasy Installments20%
On Handover100% Completion36%
Post-HandoverWithin 36 MonthsDubai South, Dubai
| Floor Plan | Category | Unit Type | Floor Details | Sizes | Type |
|---|---|---|---|---|---|
| 1st Level to 1st-5th Level | Studio | Type A to Type B | 394.00 to 429.00 Sq Ft | Apartment | |
| 1st Level to 1st-5th Level | 1 Bedroom | Type A to Type C | 668.00 to 1057.00 Sq Ft | Apartment |
Dubai Land Residence Complex (DLRC)
Dubai South
Dubai South
Dubai South

Grid Properties

Greenfield Real Estate Development

Dubai South

Dubai South