
Starting FromAED 622K
Coventry Gardens 2 at Dubailand
Dubai Land Residence Complex (DLRC)
 Menu
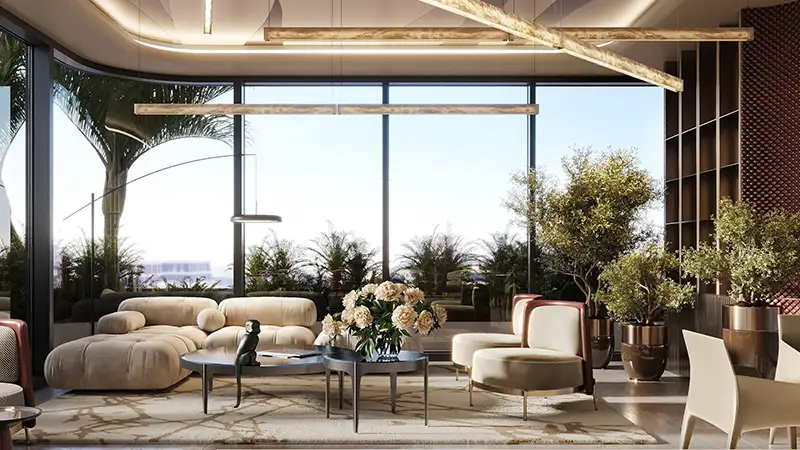
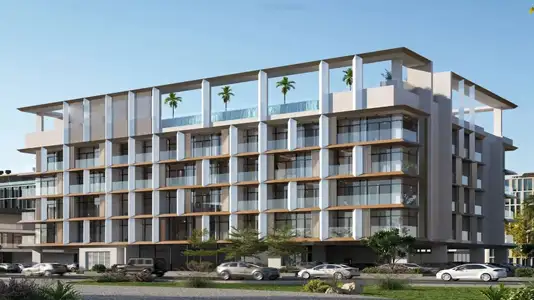
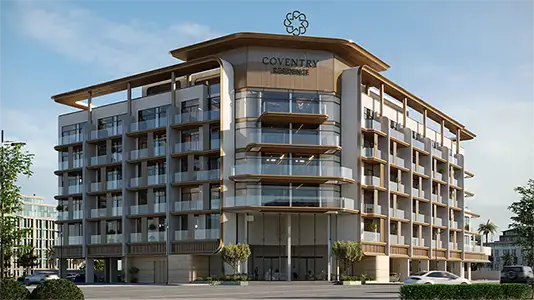
The master plan of Coventry Cove is laid out as a single 7 storey block, with a basement, ground floor and six upper floors, plus a dedicated rooftop. The ground level defines the building's face, with a glazed entrance and a green, landscaped approach setting the tone before anyone reaches the lifts. The residential floors above follow on in a logical way. The first floor has slightly fewer units and adds shared building services for that level, and from the second floor up to the sixth the unit count and layout stay the same. The roof is treated as a space in its own right and is fully used for amenities, including the pool deck, social areas and gyms.
Dubai Land Residence Complex (DLRC)
Dubai South
Dubai South
Dubai South

Grid Properties

Greenfield Real Estate Development

Dubai South

Dubai South