
Starting FromAED 622K
Coventry Gardens 2 at Dubailand
Dubai Land Residence Complex (DLRC)
 Menu
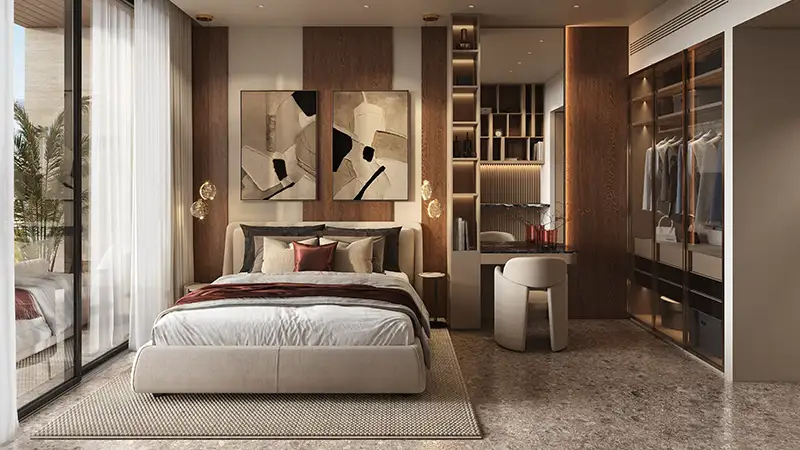
Coventry Cove floor plans come in a range of layouts and designs, offered as studios and 1-bedroom apartments. The first floor has thirty-nine units, made up of thirty-five studios and four one-bedroom homes, all reached from a compact corridor, and every apartment has its own private balcony, however small. From the second floor through to the sixth, the plan grows slightly to forty-two apartments per level and repeats the same layout, so residents get the same logical plan whichever floor they live on.
| Floor Plan | Category | Unit Type | Floor Details | Sizes | Type |
|---|---|---|---|---|---|
| 1st Level | Studio | Studio | 345.00 to 345.00 Sq Ft | Apartment | |
| 1st Level | 1 Bedroom | 1 Bedroom | 705.00 to 705.00 Sq Ft | Apartment |
Dubai Land Residence Complex (DLRC)
Dubai South
Dubai South
Dubai South

Grid Properties

Greenfield Real Estate Development

Dubai South

Dubai South