
Starting FromAED 622K
Coventry Gardens 2 at Dubailand
Dubai Land Residence Complex (DLRC)
 Menu
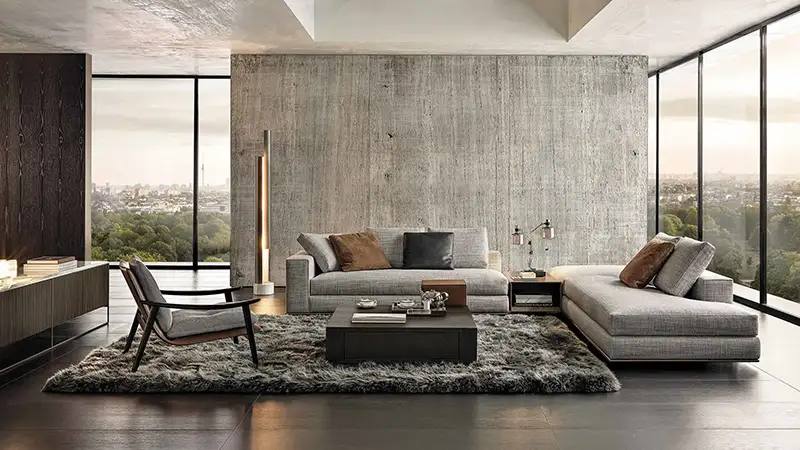
The master plan of Coventry 49 is all about efficiency, accessibility and fitting a full lifestyle into a compact residential building. It's laid out as a low-rise building with a rooftop level reserved for residents, so space is used well without any inconvenience. The ground floor holds the main functions, including a reception lobby, controlled entry and exit points, and plenty of parking, so arriving home feels secure and orderly. The upper floors have well-planned circulation, so people move around easily without intruding on the privacy of individual units. The rooftop is one of the main lifestyle spaces, bringing the recreation and wellness facilities together in one central spot.
Dubai Land Residence Complex (DLRC)
Dubai South
Dubai South
Dubai South

Grid Properties

Greenfield Real Estate Development

Dubai South

Dubai South