
Starting FromAED 622K
Coventry Gardens 2 at Dubailand
Dubai Land Residence Complex (DLRC)
 Menu
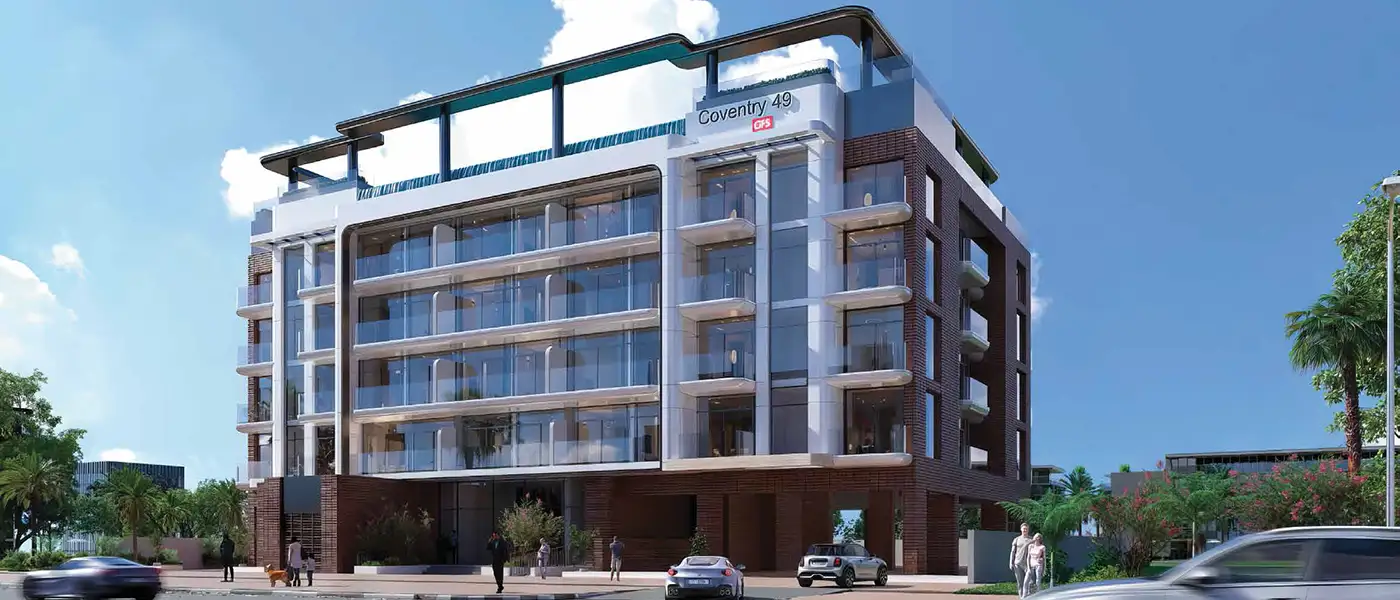
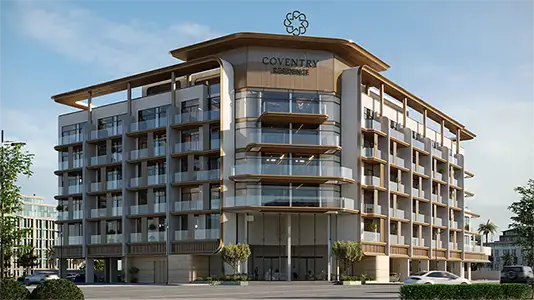
Coventry 49 by GFS Developer is a premium mid-rise residential building in Dubai South, with exclusive studios and 1 and 2-bedroom apartments. It's designed to suit a wide range of buyers, and the G+4-storey building treats sustainability as the foundation of future urban living, not just a feature. It's a carefully designed take on modern city life in one of Dubai's fastest-growing areas. As a mid-rise building, it strikes a good balance between looks and practical design. There are just 51 luxury residential units, with space used efficiently and easy movement throughout the building.
The architecture is driven by simplicity, efficiency and planning around how people actually live. Every unit is designed with a private balcony, giving residents their own outdoor space where they can step out and leave the day's worries behind. Corridors are laid out to keep movement easy while still protecting privacy. On the ground floor, a welcoming reception lobby and controlled access points make daily life smoother for residents.
The development sits in the Dubai South region, part of the wider vision for a future-ready city hub that brings together connectivity, infrastructure and investment potential. With its position along major transport routes and economic zones, it's a strong choice for people planning to live here long term. The mid-rise scale keeps the setting calm while staying linked to the energy of the city. The surrounding neighbourhood is steadily growing into a lively community, supported by a mix of commercial venues, retail and other essential services.
Beyond the structure itself, the building raises everyday living by fitting lifestyle amenities into a well-organised layout. The rooftop is a main feature, giving residents access to leisure and wellness facilities that turn the building into a complete residential setting. With both relaxation and recreation areas, residents can enjoy privacy and community life in the same place. Stacking the amenities vertically like this improves the overall living experience, making the project more than just a place to live. It's a place built for balanced living.
The building reflects a forward-thinking approach to city homes, focused on efficiency without giving up comfort. As an investment or as a home for yourself, it offers a well-rounded package of accessibility, modern design and a community-focused setting.
 Fitness CentreRoutine exercise helps you to change your overall lifestyle.
 GymnasiumFully equipped fitness centre
 Kids Play AreaAn area used for outdoor play or recreation, especially by children
 Rooftop LoungeRelaxing lounge with panoramic views.
5%
Down PaymentOn Booking Date39%
During ConstructionEasy Installments20%
On Handover100% Completion36%
Post-HandoverWithin 36 MonthsDubai South, Dubai
 Al Maktoum International Airport15 Minutes
 Downtown Dubai35 Minutes
 Mall of the Emirates30 Minutes
| Floor Plan | Category | Unit Type | Floor Details | Sizes | Type |
|---|---|---|---|---|---|
| Layout Plan | Typical Floor Plan | 2nd-4th Floor to Upper Roof Floor | Various Sizes | Apartment |
Dubai Land Residence Complex (DLRC)
Dubai South
Dubai South
Dubai South

Grid Properties

Greenfield Real Estate Development

Dubai South

Dubai South