
Starting FromAED 622K
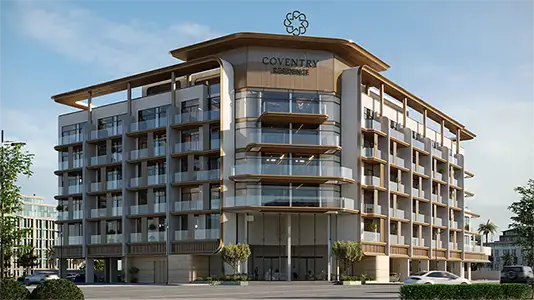
Coventry Gardens 2 at Dubailand
Dubai Land Residence Complex (DLRC)
 Menu
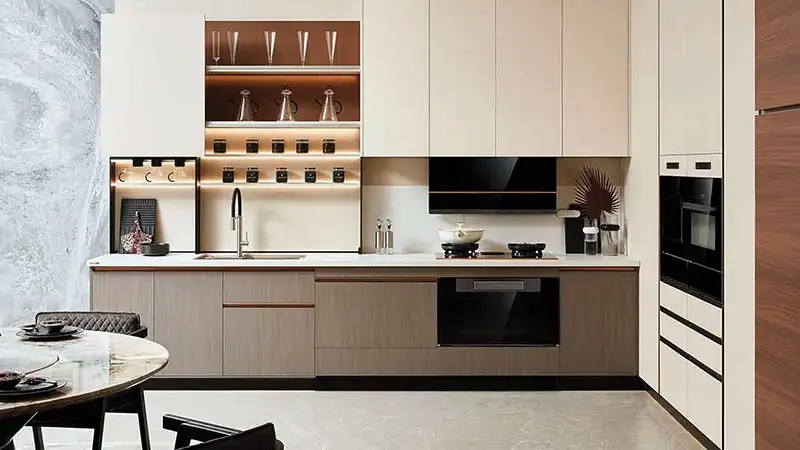
The floor plan design at Coventry 49 is built for efficiency and includes studios, 1 and 2-bedroom apartments. A typical residential floor has around 11-12 homes, with a mix of layouts for variety and flexibility. Two-bedroom apartments come with two balconies, which bring in more fresh air and outdoor access. Studios are compact and efficient, while one-bedroom apartments give you more storage. The design puts the focus on wide corridors and smart placement of units for privacy and ease. Overall, the floor plans balance efficient use of space with modern comfort.
| Floor Plan | Category | Unit Type | Floor Details | Sizes | Type |
|---|---|---|---|---|---|
| Layout Plan | Typical Floor Plan | 2nd-4th Floor to Upper Roof Floor | Various Sizes | Apartment |
Dubai Land Residence Complex (DLRC)
Dubai South
Dubai South
Dubai South

Grid Properties

Greenfield Real Estate Development

Dubai South

Dubai South