
Starting FromAED 2.25M
Binghatti Vision Iconic
Nad Al Sheba
 Menu
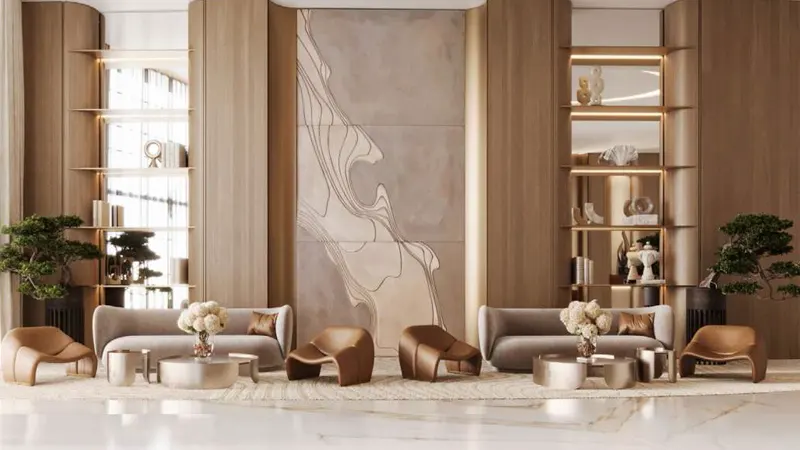
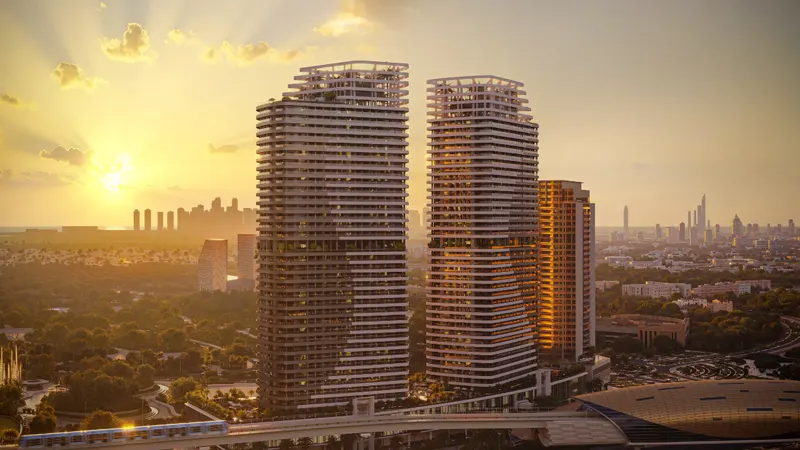
Binghatti Hills offers studio, 1 and 2-bedroom apartments designed to suit a range of lifestyles. Every unit is spacious and well laid out, making the most of natural light and airflow. The homes have modern living spaces with open kitchens, elegant bathrooms and plenty of storage. If you want a cosy studio or a roomy 2-bedroom apartment, there's a floor plan here to fit your needs.
| Floor Plan | Category | Unit Type | Floor Details | Sizes | Type |
|---|---|---|---|---|---|
| Tower 1 to Tower 2 | Studio | Studio (3D Model) to Type 8w | 0.00 to 219.00 Sq Ft | Apartment | |
| Tower 1 to Tower 2 | 1 Bedroom | 1 Bedroom (3D Model) to Type 8 | 0.00 to 656.00 Sq Ft | Apartment | |
| Tower 1 & 2 | Typical Floor Plan | First Floor to Type 2-A | Various Sizes | Apartment | |
| Tower 1 to Tower 2 | 2 Bedroom + Pool | 2 Bedroom (3D Model) to Type 8 | 0.00 to 1279.00 Sq Ft | Apartment |
Nad Al Sheba

Arjan

Al Jaddaf

Business Bay

Aark Developers
HRE Development

SAAS Properties
TownX Development