
Starting FromAED 2.25M
Binghatti Vision Iconic
Nad Al Sheba
 Menu
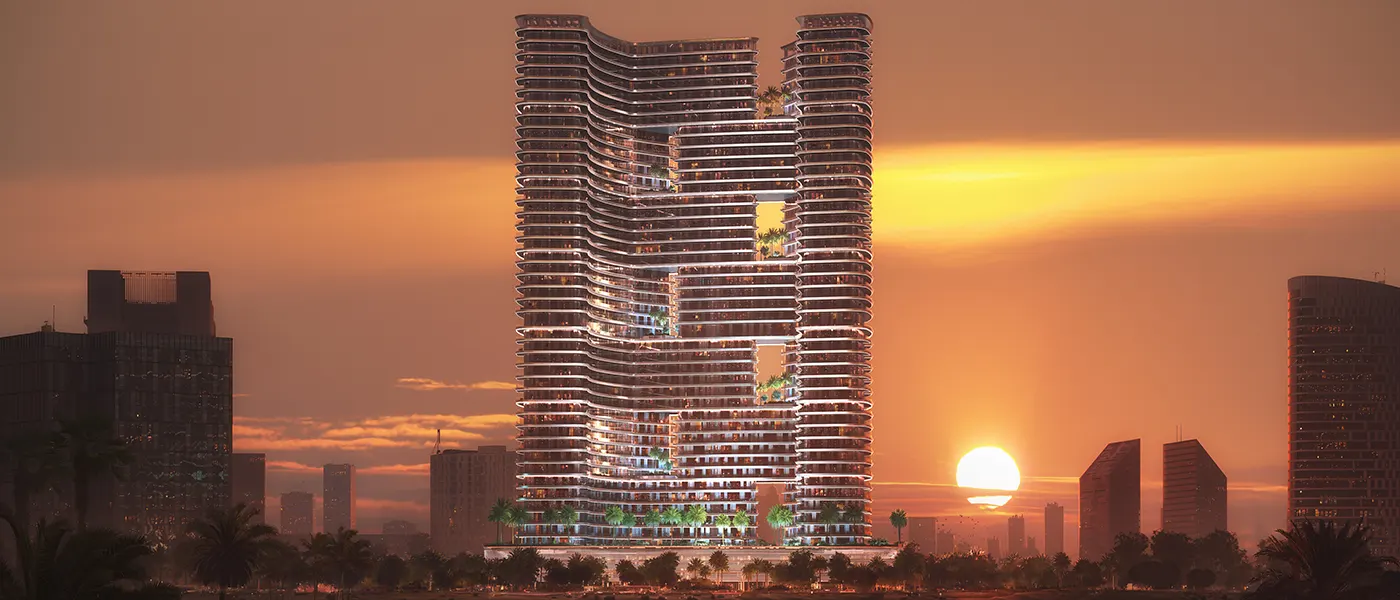
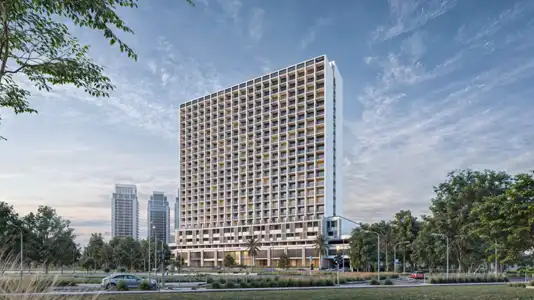
Binghatti Hills at Dubai Science Park is a new luxury residential development by Binghatti Developers, offering studios and 1 & 2-bedroom apartments. The design takes its cue from the natural contours of rolling hillsides, turning that calm feeling into striking architecture. As one of the largest buildings in the region, it stands out for its smart home features, modern interiors and wide views of Dubai's iconic skyline.
Located in Al Barsha South 2, it gives you easy access to Al Khail Road, Um Suqeim Road, Miracle Garden and the well-known Mall of the Emirates. Getting around Dubai from here is simple, which makes it a strong choice for residents and investors who want innovation with a real touch of luxury.
This is high-rise living at its best, with towers reaching up to 41 residential floors and sweeping views to match. Each carefully designed apartment comes with top-quality fittings, fixtures and branded home appliances, so comfort and convenience are built in.
Behind the eye-catching exterior, the interiors are carefully put together with rich furnishings and bespoke touches. Every corner is designed to feel timelessly upscale, giving residents a retreat from the rush of city life. You can spend time on the exclusive amenities deck, lounge at the private beach or wander through the peaceful zen gardens, and each moment feels made for you.
Look at the project and what's around it, and it's clear this is more than just a residential development. It's a city enclave built to improve every part of modern living. Take a relaxed walk through the greenery of the zen gardens or join a friendly game on one of the athletic fields, and you'll feel the mix of luxury and calm. With its focus on craftsmanship and detail, it sets a new standard for upscale living in Dubai.
 24x7 SecurityOffer a single window solution to all security and facility needs.
 Fitness CentreRoutine exercise helps you to change your overall lifestyle.
 GymnasiumFully equipped fitness centre
 Indoor ParkingOffer a complete, fully integrated, overall parking solution.
 Jogging TrailsImprove your cardiovascular fitness and decreases your risk of heart attack.
 Kids Play AreaAn area used for outdoor play or recreation, especially by children
 Multi Purpose LoungeA space for people to come together and celebrate the joys of life.
 Sports CourtA multi-sport athletic space, typically constructed for outdoors games.
 Swimming PoolResident pools with sun decks
 Tennis CourtsIt can help to improve or maintain your brain development.
20%
Down PaymentOn Booking Date40%
During Construction1st to 8th Installment40%
On Handover100% CompletionDubai Science Park, Dubai
 Al Barsha Mall12 mins
 Dubai Hills Golf Club12 mins
 Dubai Hills Mall8 mins
 Dubai International Airport22 mins
 Global Village15 mins
 Mall of the Emirates15 mins
| Floor Plan | Category | Unit Type | Floor Details | Sizes | Type |
|---|---|---|---|---|---|
| Tower 1 to Tower 2 | Studio | Studio (3D Model) to Type 8w | 0.00 to 219.00 Sq Ft | Apartment | |
| Tower 1 to Tower 2 | 1 Bedroom | 1 Bedroom (3D Model) to Type 8 | 0.00 to 656.00 Sq Ft | Apartment | |
| Tower 1 & 2 | Typical Floor Plan | First Floor to Type 2-A | Various Sizes | Apartment | |
| Tower 1 to Tower 2 | 2 Bedroom + Pool | 2 Bedroom (3D Model) to Type 8 | 0.00 to 1279.00 Sq Ft | Apartment |
Nad Al Sheba

Arjan

Al Jaddaf

Business Bay
Aark Developers
HRE Development
SAAS Properties
TownX Development