
Starting FromAED 2.25M
Binghatti Vision Iconic
Nad Al Sheba
 Menu
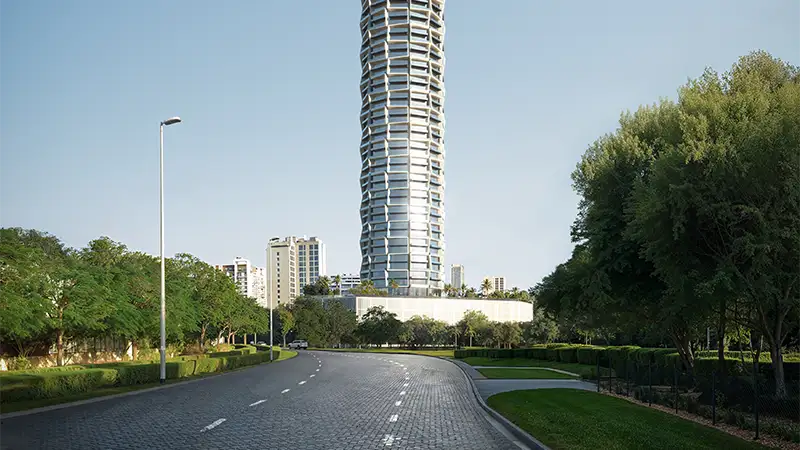
Planned as a vertical community, the Binghatti Circle master plan by Binghatti Developers creates a self-contained world within JVC's lively, green setting. Set on a 69,121.24 sq. ft plot, the tower brings together residential, retail and business space to form a busy lifestyle hub. Its striking design, with curving waves and unifying lines, makes it a signature landmark on the skyline. The tower has 58 residential floors, 3 mechanical floors, several podium floors and several ground levels, setting a new standard for urban living that pairs convenience with luxury.
Residents get a real community feel, with landscaped areas, recreation amenities and smart design that focuses on natural light and open views. Connectivity and convenience run through the whole plan, from the shops on the ground floor to the private residences on the upper floors.
Nad Al Sheba

Arjan

Al Jaddaf

Business Bay

Iman Developers

Danube Properties

Segrex Development

Danube Properties