
Starting FromAED 2.25M
Binghatti Vision Iconic
Nad Al Sheba
 Menu
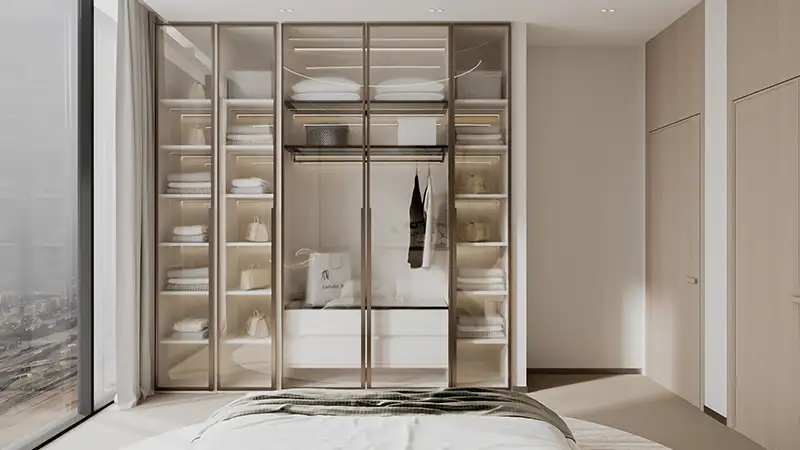
Binghatti Circle offers a fine range of floor plans to suit different lifestyles, with studios, 1, 2 & 3-bedroom apartments. Each home is designed to feel spacious and make the most of every square foot without giving up comfort or luxury. Open layouts, high ceilings and wide windows bring in plenty of natural light and an airy feel. Interior finishes in luxury materials like marble, travertine and oak wood add a refined touch to every apartment. Balconies and terraces are placed to frame views of the JVC skyline and the lively community around it.
| Floor Plan | Category | Unit Type | Floor Details | Sizes | Type |
|---|---|---|---|---|---|
| Studio | Layout Plan | TYPE 01 to TYPE 04 | 373.50 to 404.83 Sq Ft | Apartment | |
| 1 Bedroom | Layout Plan | TYPE 01 to TYPE 03 | 762.19 to 765.53 Sq Ft | Apartment | |
| 2 Bedroom | Layout Plan | TYPE 01 to TYPE 02 | 1163.69 to 1178.97 Sq Ft | Apartment | |
| 3 Bedroom | Layout Plan | TYPE 01 | 1552.37 to 1552.37 Sq Ft | Apartment |
Nad Al Sheba

Arjan

Al Jaddaf

Business Bay

Iman Developers

Danube Properties

Segrex Development

Danube Properties