
Starting FromAED 2.25M
Binghatti Vision Iconic
Nad Al Sheba
 Menu
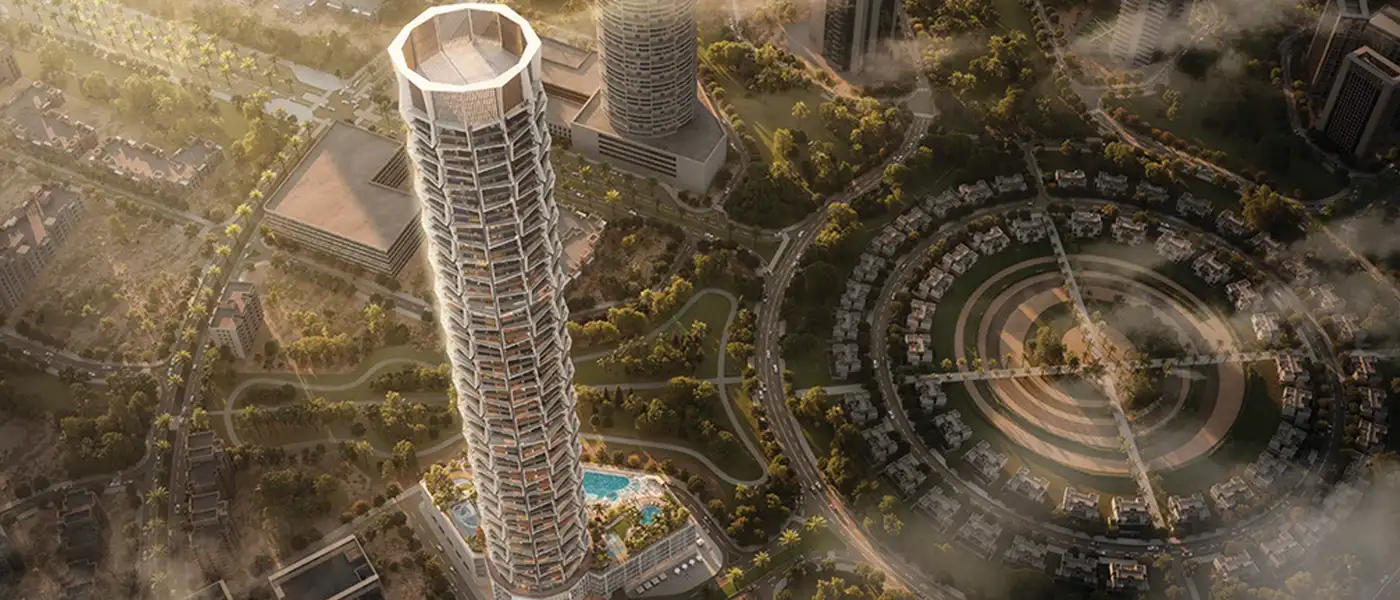
Binghatti Circle at JVC is a premium high-rise rising more than 60 storeys, developed by the well-known Binghatti Developers. It offers studios, 1, 2 & 3-bedroom apartments, along with a selection of offices and retail units. The idea is wholeness: one unbroken contour and a single complete concept, a building that doesn't just rise from the ground but wraps around itself. As the tallest tower planned for Jumeirah Village Circle, this 2B + G + 4P + 58-floor plus 3 mechanicals + 3 storey + roof tower carries Binghatti's award-winning design style into something that feels both elevated and calm. It's planned to be energy efficient, finished in lasting luxury materials, and designed to feel almost like a world of its own.
The tower sits in one of the liveliest parts of Jumeirah Village Circle (JVC) in Dubai, with key destinations within easy reach. You'll be well connected to Circle Mall, Jumeirah Five Hotel, Dubai International Cricket Stadium, Dubai Marina and Palm Jumeirah, and getting in and out is easy thanks to quick access to Al Khail Road and Sheikh Mohammed Bin Zayed Road. Dog-friendly and family parks, recreation spots, healthcare centres and respected schools are only a few minutes away. Daily life stays convenient, and the city's well-known views become part of your everyday routine.
The architecture is unique and elegant, drawing a single unbroken line across the skyline. Inspired by the circle, it's a complete form, a mix of shapes and levels that fits into the JVC skyline while still standing out. Its deep geometry creates a shifting play of light and shadow through the day, so the tower reads like a sculpture from every angle. Set on a 69121.24 Sqft plot and combining residential, retail and commercial space, the building makes a bold statement: a landmark that wraps around and rounds itself off. With 776 apartments, 31 offices and 15 retail stores on the ground floor, the design isn't only vertical. It's urban, self-sufficient and clearly built with the future in mind.
The interiors are well designed for new-age living and modern households. Marble and travertine surfaces sit alongside oak wood, antique brass details and fluted white wood, and glass brings out the light and calm these materials create. Smart-home technology is tucked neatly into the fittings, while durable, eco-friendly, high-quality materials point to efficiency, responsibility and sustainability. From the studios to the largest bedroom layouts, every plan has been carefully put together to feel moving and still be precise.
Wellness, community and leisure facilities surround the building, so there's plenty to enjoy. Life at Circle is built around renewal. A resort-style swimming pool frames quiet mornings and long evenings. The podium keeps you active with a paddle court and a full basketball court. Landscaped greens are woven together with a jogging track, cabanas and lounges, giving you shaded spots to relax where it feels like you have the place to yourself. The indoor gym is ready for serious training, and the kids' playground gives the tower's youngest residents a space of their own. Every space is meant to calm the mind and lift the spirit as part of your daily routine.
 Basketball CourtPrivate basketball court for active living
 CabanasPrivate shaded spaces for relaxation.
 Indoor GymClimate-controlled fitness at any time
 Jogging TracksScenic, well-paved paths perfect for morning runs and sunset jogs.
 Kids Play AreaAn area used for outdoor play or recreation, especially by children
 Lounge AreaComfortable social space for relaxation.
 Padel CourtsProfessional courts for exciting matches.
 Smart Home & Smart Community FeaturesAdvanced technology for modern living.
 Swimming PoolResident pools with sun decks
20%
Down PaymentOn Booking Date50%
During ConstructionEasy Installments30%
On Handover100% CompletionJumeirah Village Circle, Dubai
| Floor Plan | Category | Unit Type | Floor Details | Sizes | Type |
|---|---|---|---|---|---|
| Studio | Layout Plan | TYPE 01 to TYPE 04 | 373.50 to 404.83 Sq Ft | Apartment | |
| 1 Bedroom | Layout Plan | TYPE 01 to TYPE 03 | 762.19 to 765.53 Sq Ft | Apartment | |
| 2 Bedroom | Layout Plan | TYPE 01 to TYPE 02 | 1163.69 to 1178.97 Sq Ft | Apartment | |
| 3 Bedroom | Layout Plan | TYPE 01 | 1552.37 to 1552.37 Sq Ft | Apartment |
Nad Al Sheba

Arjan

Al Jaddaf

Business Bay

Iman Developers

Danube Properties

Segrex Development

Danube Properties