Starting FromAED 680K
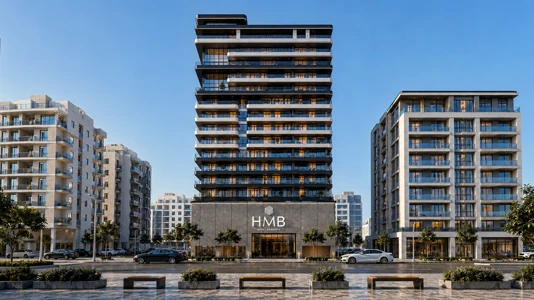
Beverly Crown by HMB
Jumeirah Village Circle
 Menu
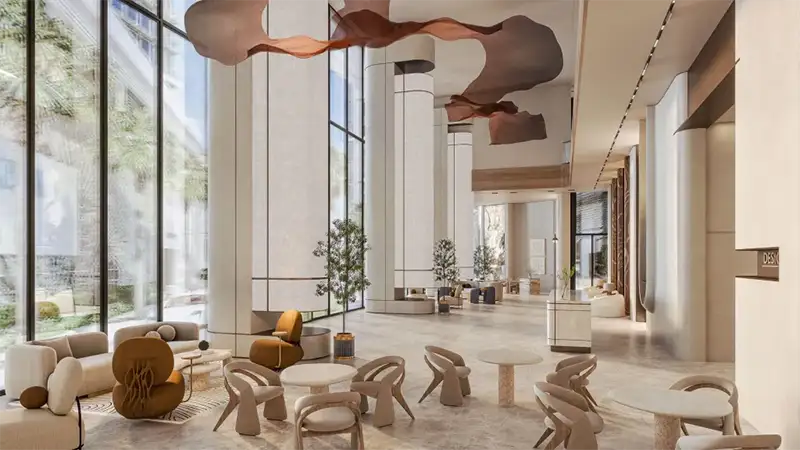
Beverly Grande's master plan is spread across a ground floor, a first-floor podium and a dedicated rooftop level. It follows a three-tier amenity approach that keeps arrival and community functions separate from recreation and social spaces. The ground floor handles arrival, with a grand main entrance, the signature Grande Lobby, lift lobbies, courtyards, shallow water features and sculpted shrub landscaping, plus bicycle parking and a Reading and Business Room. The first-floor podium is where community life really opens up, built around a large pool deck that includes an Inner Beach, a water beach lounge and more. The rooftop tops off the development with a padel court, mini basketball court, Sunset Terrace and Sunset Meditation Terrace, a sky-level social space with views across the Motor City skyline.
Jumeirah Village Circle
Jumeirah Village Circle
Jumeirah Village Circle

Aqua Properties

Union Properties

Aqua Properties

Sobha Group