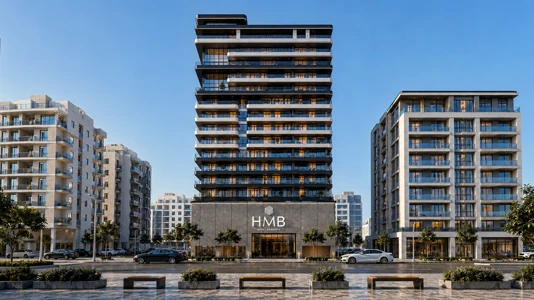
Starting FromAED 680K
Beverly Crown by HMB
Jumeirah Village Circle
 Menu

Beverly Grande offers a well-chosen range of floor plan options across studios, 1, 2 and 3-bedroom apartments, all designed for comfort. Open-plan living sits at the centre of every unit, with generous main living and dining areas flowing naturally toward private bedroom wings. Floor-to-ceiling glazing runs across all layouts, bringing natural light deep into each home and framing open views over the Motor City skyline. The ceiling heights add an extra sense of volume and ease. Kitchens have premium stone countertops and integrated cabinetry, and bathrooms share the same refined materials used throughout the building.
| Floor Plan | Category | Unit Type | Floor Details | Sizes | Type |
|---|---|---|---|---|---|
| Unit Plan | Studio | Executive & Luna | 675.00 to 675.00 Sq Ft | Apartment | |
| Unit Plan | 1 Bedroom | Executive & Rise to Vista & Orgin | 1143.00 to 1143.00 Sq Ft | Apartment | |
| Layout Plan | Layout Plan | 1st Floor to Rooftop Floor | Various Sizes | Apartment | |
| Unit Plan | 2 Bedrooms | Horizon & Harmony | 1744.00 to 1744.00 Sq Ft | Apartment | |
| Unit Plan | 3 Bedroom + Pool + Maid | Sanctuary | 2096.00 to 2096.00 Sq Ft | Apartment |
Jumeirah Village Circle
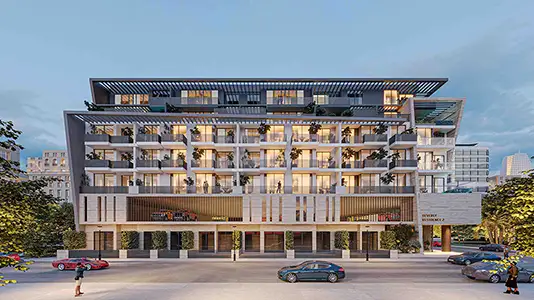
Jumeirah Village Circle

Jumeirah Village Circle

Aqua Properties

Union Properties

Aqua Properties

Sobha Group