Starting FromAED 765K
Beverly Grande by HMB
Dubai Motor City
 Menu
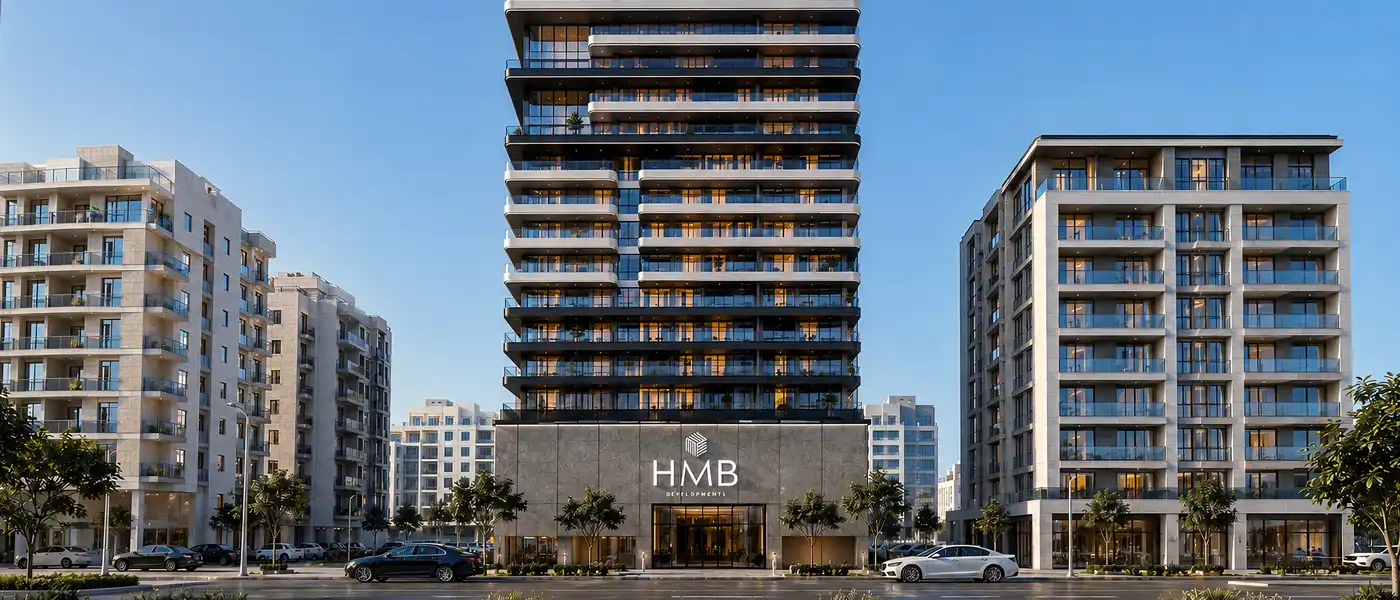
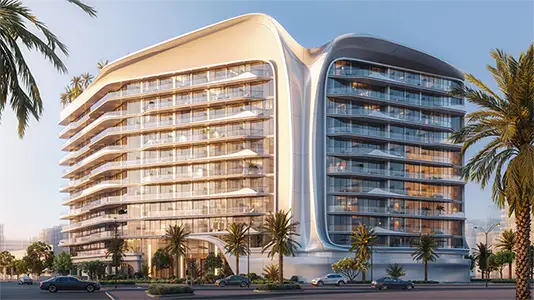
Beverly Crown in Jumeirah Village Circle (JVC) is a premium mid-rise building designed and developed by HMB Developments, offering studios, 1 & 2-bedroom apartments and duplexes. The new 13-storey tower has taken root in JVC, its sand-toned exterior catching the golden light of a Dubai sunset. The facade rises like a crown, with three levels of stepped-back floors and cantilevered terraces reaching toward the sky in one of Dubai's most balanced communities. It's built around careful proportion rather than excess, a residence with a sense of calm confidence. Its central spot between Al Khail Road and Sheikh Mohammed Bin Zayed Road puts schools, parks, shops, restaurants and the rest of the emirate within easy reach.
The building's form unfolds layer by layer, stepping in and out across its floors and catching the light from different angles. Cantilevered balconies partly wrap the corners, each with a warm linear soffit beneath that glows with long light lines between the floors after dark, giving the tower a ribbon-like glow against the night sky. Unbroken floor-to-ceiling glazing in dark metal frames wraps the facade above a stone-clad podium finished in warm taupe render. Glass balustrades keep the views open from every terrace, and a double-height entrance, lined with book-matched stone panels under a projecting canopy shaded by mature palms, welcomes residents in.
Inside, there are two residential collections with a range of layouts, both focused on quality materials. Book-matched cream and grey marble walls frame welcoming living areas, softened by curved bouclé seating in warm ivory tones. Kitchens feature fluted oak-toned cabinets with brushed brass hardware, waterfall-edge marble islands, slim pendant lights and internally lit open shelving. The same understated palette carries into the bedrooms' fitted dressing rooms, while bathrooms use stone-effect finishes and fixtures chosen with quiet, hotel-level precision.
The rooftop is a series of thoughtful outdoor spaces rather than a single amenity deck. There's an infinity pool lined with timber loungers that reflects the skyline, a clean white-beamed pergola, a meditation garden, a gathering zone for quieter hours and a terracotta-toned jogging track. A barbecue area and a rooftop lounge with horizon views carry outdoor living into the evening, while a nearby garden seating area offers a calm backdrop next to the pickleball court.
 Infinity PoolA swimming pool where the water flows over one or more edges.
 Kids PoolA small shallow pool usually used by children to play in.
 LobbyWelcoming entry area for residents and visitors.
 Meditation AreaTranquil retreat for mindfulness.
 Mini GolfPlayful rounds for all ages
 Private CinemaExclusive theater for premium entertainme
 Seating AreaComfortable seating for everyday moments
10%
Down PaymentOn Booking Date40%
During ConstructionEasy Installments50%
On Handover100% CompletionJumeirah Village Circle, Dubai
 Al Maktoum International Airport35 Minutes
 Burj Al Arab21 Minutes
 Burj Khalifa25 Minutes
 Downtown Dubai25 Minutes
 Dubai Hills Mall13 Minutes
 Dubai International Airport25 Minutes
 IMG World of Adventure20 Minutes
 Mall of the Emirates14 Minutes
 Palm Jumeirah18 Minutes
| Floor Plan | Category | Unit Type | Floor Details | Sizes | Type |
|---|---|---|---|---|---|
| Unit Plan | Studio | Luna | Various Sizes | Apartment | |
| Unit Plan | 1 Bedroom | Origin to Vista | Various Sizes | Apartment | |
| Unit Plan | 2 Bedrooms | Horizon | Various Sizes | Apartment | |
| Unit Plan | 3 Bedrooms + Maid | Sanctuary | Various Sizes | Duplex |
Dubai Motor City
Jumeirah Village Circle
Jumeirah Village Circle

Iman Developers

Danube Properties

Segrex Development

Danube Properties