Starting FromAED 680K
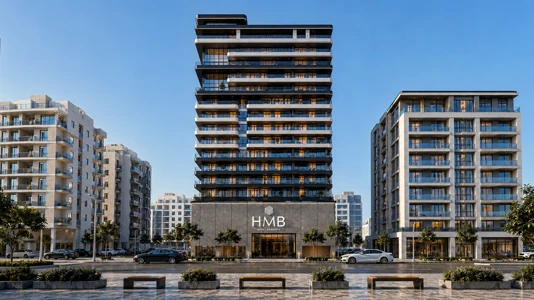
Beverly Crown by HMB
Jumeirah Village Circle
 Menu
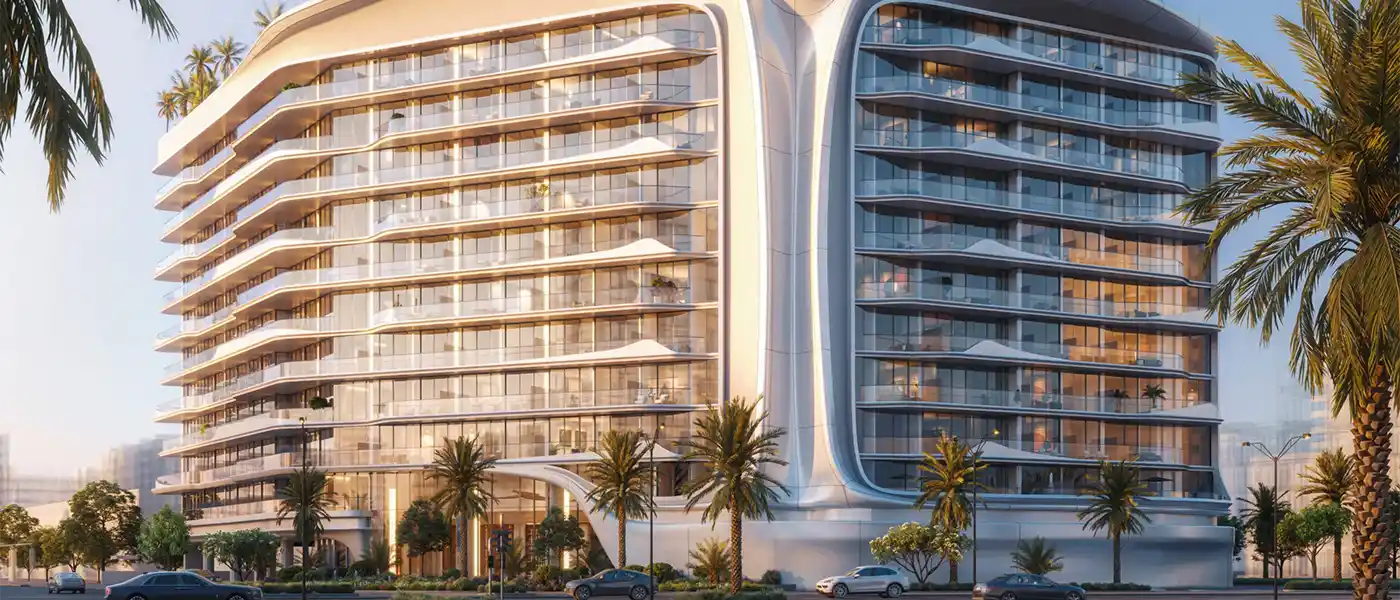
Beverly Grande in Motor City is a mid-rise residential tower with a crystal-inspired design by HMB Homes Real Estate, offering premium studios, 1, 2 and 3-bedroom apartments in Dubai. Rising G+10 storeys plus a rooftop, it has a strong architectural presence in Motor City, one of Dubai's most appealing and investment-friendly communities, and it makes an impression before you even step inside. The façade is all about fluid form: two connected volumes wrapped in sweeping horizontal bands and softly curved edges that take the stiffness out of a typical tower and turn it into something closer to sculpture. The silhouette borrows from the idea of motion, as if the building were caught mid-movement, its contours bending and folding with quiet confidence.
The architecture isn't about decoration. It's about structural purpose. Two wings are linked by a tall central arch that frames the podium courtyard below, so the building looks as considered from above as it does from the street. As the lead architect put it, every curve and corner has a reason, and the façade reads differently at each hour of the day, shifting from warm ivory in the morning to glowing gold as the sun goes down. Floor-to-ceiling glazing runs the full width of each residential floor, blurring the line between inside and the city beyond, while wavy balcony edges trace the building's rhythm from ground to roofline. The entrance is just as carefully planned: a grand glass-fronted lobby, flanked by sculpted landscaping and shallow water features, gives residents a real sense of arrival.
Inside, the interiors live up to the architecture with precise materials and smart use of space. The grand lobby is finished in travertine, figured wood, brushed bronze and veined marble, a palette that feels warm and restrained, rich without being showy. The homes carry the same approach: open-plan layouts put kitchens with striking stone islands alongside generous dining and lounge areas, all pulled together by a clear interior design vision. Bedrooms are calm, filled with natural light through full-height windows and finished in soft neutral tones that match the relaxed mood of the building.
Motor City has long been one of Dubai's most liveable and characterful communities. It was designed around the idea of momentum and has grown into a green, walkable, self-contained lifestyle hub surrounded by some of the emirate's most popular neighbourhoods. The tower sits at its centre, close to the buzz of the Dubai Autodrome and the open streets of First Avenue, yet tucked into its own quiet pocket of the district. An upcoming metro line will boost Motor City's connectivity further, linking it directly to major parts of the city and adding long-term value to property in the area.
 ClubhouseResidents-only social spaces
 Games RoomA recreation room: one fitted out for the playing of table games.
 Mini GolfPlayful rounds for all ages
 Outdoor CinemaAn open-air movie experience under the stars, offering a relaxed atmosphere.
 Pool LoungeRelaxing area by the pool for lounging.
 Water LoungesLoungers set within tranquil waters
20%
Down PaymentOn Booking Date40%
During Construction1st to 4th Installment40%
On Handover100% CompletionDubai Motor City, Dubai
 Al Maktoum International Airport30 Minutes
 Burj Khalifa25 Minutes
 Dubai International Airport30 Minutes
 Dubai Mall25 Minutes
 Dubai Miracle Garden05 Minutes
 Dubai Polo & Equestrian Club10 Minutes
 Expo City15 Minutes
 Mall of the Emirates20 Minutes
 Palm Jumeirah25 Minutes
| Floor Plan | Category | Unit Type | Floor Details | Sizes | Type |
|---|---|---|---|---|---|
| Unit Plan | Studio | Executive & Luna | 675.00 to 675.00 Sq Ft | Apartment | |
| Unit Plan | 1 Bedroom | Executive & Rise to Vista & Orgin | 1143.00 to 1143.00 Sq Ft | Apartment | |
| Layout Plan | Layout Plan | 1st Floor to Rooftop Floor | Various Sizes | Apartment | |
| Unit Plan | 2 Bedrooms | Horizon & Harmony | 1744.00 to 1744.00 Sq Ft | Apartment | |
| Unit Plan | 3 Bedroom + Pool + Maid | Sanctuary | 2096.00 to 2096.00 Sq Ft | Apartment |
Jumeirah Village Circle
Jumeirah Village Circle
Jumeirah Village Circle

Aqua Properties

Union Properties

Aqua Properties

Sobha Group