
Starting FromAED 1.92M
Evergr1n House by Object 1
Al Satwa
 Menu
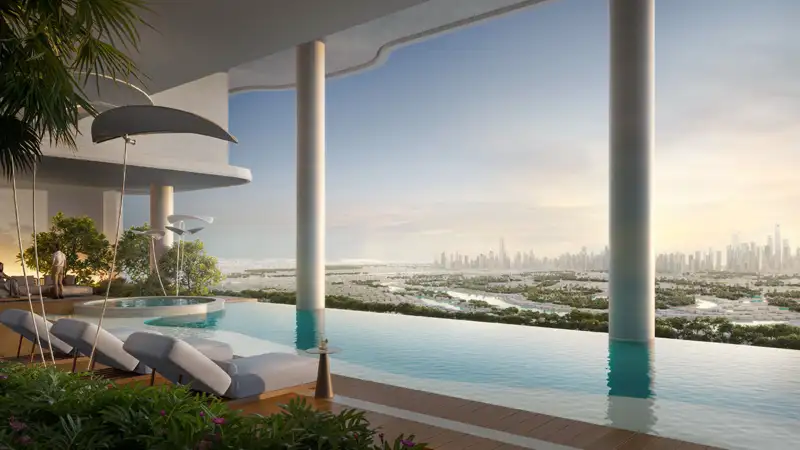
Alta V1ew Skyhomes offers a creative mix of homes, including studio, 1 and 2-bedroom apartments to match different needs. The layouts are cleverly planned to feel open and airy, making the most of natural light and city views. Each unit has a modern kitchen, attractive living areas and a well-furnished bedroom with modern fittings. Large terraces and balconies add extra space for relaxing and entertaining outdoors. The tower has 499 units in total, and every home is designed for privacy and easy access to the shared facilities.
| Floor Plan | Category | Unit Type | Floor Details | Sizes | Type |
|---|---|---|---|---|---|
| 2nd-48th Floor | Studio | Type 1 to Type 3 | 416.09 to 416.70 Sq Ft | Apartment | |
| 1st Floor to 34 & 35 Floor | 1 Bedroom | Type 1 to Type 9 | 719.59 to 1135.64 Sq Ft | Apartment | |
| Typical Floor Plan | Typical Floor Plan | 1st Floor to Podium 1 | Various Sizes | Apartment | |
| 1st Floor to 34 & 35 Floor | 2 Bedrooms | Type 1 to Type 5 | 1164.52 to 2121.66 Sq Ft | Apartment |
Al Satwa

Al Reem Island

Jumeirah Village Circle

Dubai Land Residence Complex (DLRC)

Iman Developers

Danube Properties

Segrex Development

Danube Properties