
Starting FromAED 1.92M
Evergr1n House by Object 1
Al Satwa
 Menu
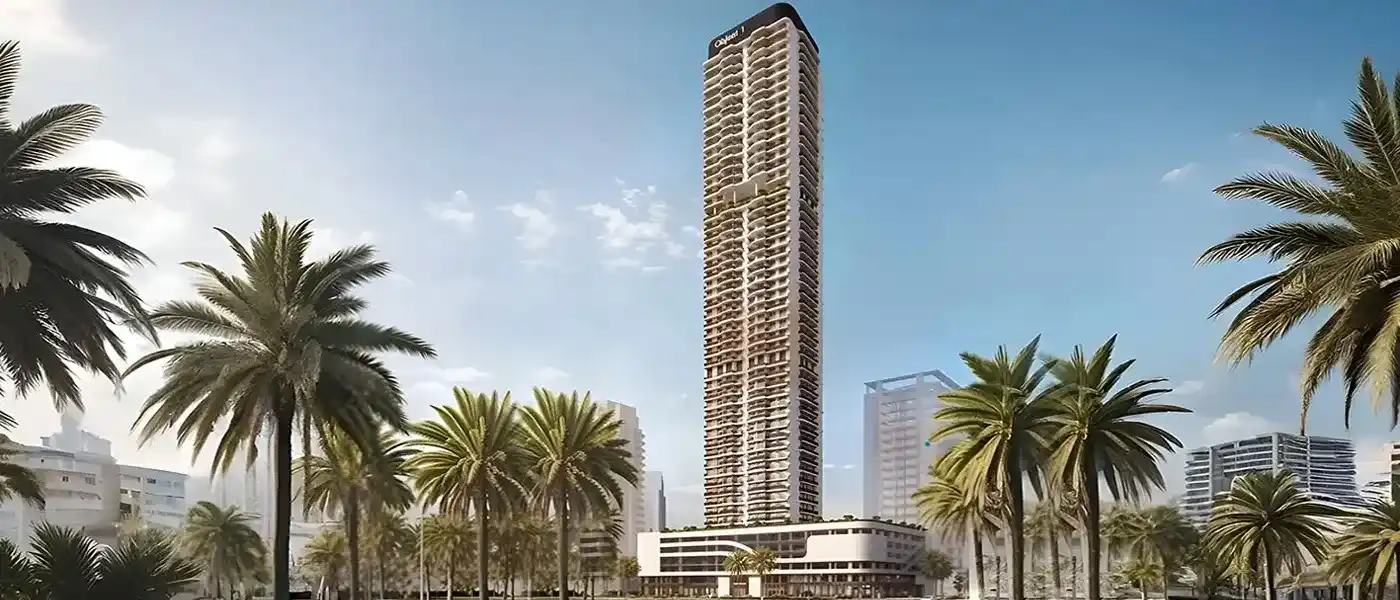
Alta V1ew Skyhomes at JVC is a residential tower rising more than 46 storeys, built by Object 1 Development and offering studios, 1 and 2-bedroom apartments. It's about living above it all: a vertical retreat where light, space, nature and world-class design come together to give you a rare kind of calm in the middle of Dubai's fast pace. You wake up to wide horizon views, stroll through the tropical podium landscape, take a dip in the lagoon waters and end the day on a Sky Infinity Deck suspended above the city. It's a home built around a philosophy of conscious, elevated living, not just a place to stay.
The tower sits in District 10 of Jumeirah Village Circle (JVC), the family-focused heart of new Dubai, just minutes from major destinations. Circle Mall, City Centre Meaisem, Dubai Hills Mall and Mall of the Emirates are all easy to reach, and popular spots like Dubai Miracle Garden, The Walk JBR and Palm Jumeirah are close by too. Sunmarke School, Arcadia School and JSS International School are within easy reach, and nearby hotels include Novotel and Movenpick in JVT. Al Khail Road and Sheikh Mohammed Bin Zayed Road make getting around simple, keeping Downtown Dubai, Dubai Marina and the rest of the city close at hand.
The tower is made up of a basement, ground floor, five podium levels and 46 storeys of luxury residential floors, all designed to lift everyday life well above the ordinary. The layout is cleverly stacked: residential floors run from level 2 to 31, levels 32 to 46 follow, the Sky Infinity Terrace sits on the mechanical floors, and an amenity-rich podium anchors the tower to the ground. It has a confident post-modern shape, and its sharp geometry holds balconies, terraces and double-height communal spaces that bring in plenty of light, privacy and open views.
Homes are planned for living large, with generous proportions, impressive living areas, sleek kitchens, restful bedrooms and spa-quality bathrooms, all designed to let the light in and frame the city outside. Panoramic viewpoints, a green mindset and smart systems support the design, while large terraces carry daily life outdoors. The building caters to end users looking for a peaceful place to call home, and to investors after resilient, in-demand stock in one of Dubai's most liquid submarkets.
Step onto the podium and you'll find a leisure setup for every part of the day. A lagoon-style pool forms the social centre, with a pool deck, sun loungers, floating cabanas and lush gardens, while an aqua oasis and sand oasis bring a beach club feel to city living. Families are well looked after with a kids' pool, an outdoor play area and an indoor kids' playroom for year-round fun. For sport and fitness, there's a fully equipped, state-of-the-art gym, an open-air CrossFit zone, a tennis court and table tennis. The clubhouse, BBQ area, outdoor lounge and sunken poolside lounges that light up at sunset help neighbours connect. Every facility is placed with comfort, health and togetherness in mind. High above, the Sky Leisure Deck and Sky Infinity Pool give coming home a whole new meaning.
 BBQ AreasPerfect spots for outdoor grilling.
 ClubhouseResidents-only social spaces
 GymnasiumFully equipped fitness centre
 Infinity PoolA swimming pool where the water flows over one or more edges.
 Kids Play AreaAn area used for outdoor play or recreation, especially by children
 Kids PlayroomSafe, creative space for children.
 Kids PoolA small shallow pool usually used by children to play in.
 Lagoon PoolTranquil waters styled lagoons
 LobbyWelcoming entry area for residents and visitors.
 Pool DeckResort-style sunbathing and social space
 ShowersFresh facilities after every workout
 Sun Loungers AreaOutdoor space with loungers for relaxation.
 Table TennisCompetitive & fun indoor game.
 Tennis CourtsIt can help to improve or maintain your brain development.
 Water SlidesFun-filled aquatic adventure experience
Contact us for the latest payment plan.
Jumeirah Village Circle, Dubai
 Circle Mall15 minutes
 Dubai Hills Mall17 minutes
 Dubai Miracle Garden9 minutes
 JBR The Walk20 minutes
 Legoland Dubai27 minutes
 Mall of the Emirates15 minutes
 Palm Jumeirah22 minutes
| Floor Plan | Category | Unit Type | Floor Details | Sizes | Type |
|---|---|---|---|---|---|
| 2nd-48th Floor | Studio | Type 1 to Type 3 | 416.09 to 416.70 Sq Ft | Apartment | |
| 1st Floor to 34 & 35 Floor | 1 Bedroom | Type 1 to Type 9 | 719.59 to 1135.64 Sq Ft | Apartment | |
| Typical Floor Plan | Typical Floor Plan | 1st Floor to Podium 1 | Various Sizes | Apartment | |
| 1st Floor to 34 & 35 Floor | 2 Bedrooms | Type 1 to Type 5 | 1164.52 to 2121.66 Sq Ft | Apartment |
Al Satwa

Al Reem Island

Jumeirah Village Circle

Dubai Land Residence Complex (DLRC)

Iman Developers

Danube Properties

Segrex Development

Danube Properties