
Starting FromCall Us
ZaZEN One at JVT
Jumeirah Lake Towers
 Menu
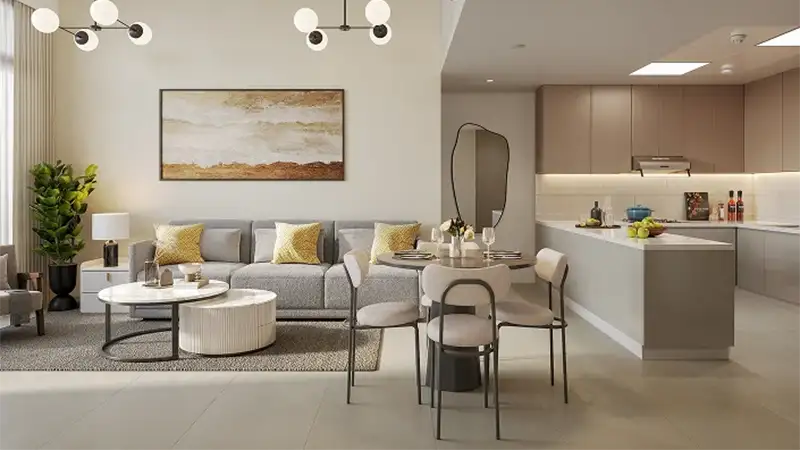
Zazen Acacia Residences offers 1, 2 and 3-bedroom apartments across five residential floor plan levels, with each layout designed around practical family living. Homes are oriented to catch daylight through generously sized windows, while cross ventilation moves freely between the main and secondary façades. Living and dining areas are planned as one continuous open space that flows naturally out to the balcony, and bedrooms are set apart from social areas for quiet. Kitchens come fully fitted and connect with the living spaces for easy daily use. Storage sits where households need it most, showing careful domestic planning in every layout.
| Floor Plan | Category | Unit Type | Floor Details | Sizes | Type |
|---|---|---|---|---|---|
| Layout Plan | Layout Plan | Layout Plan | Various Sizes | Apartment |
Jumeirah Lake Towers
Al Furjan
Al Furjan
Al Furjan

Grid Properties

Greenfield Real Estate Development

Dubai South

Dubai South