Starting FromAED 900K
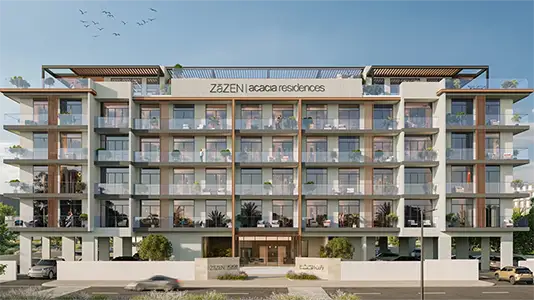
Zazen Acacia Residences
Dubai South
 Menu
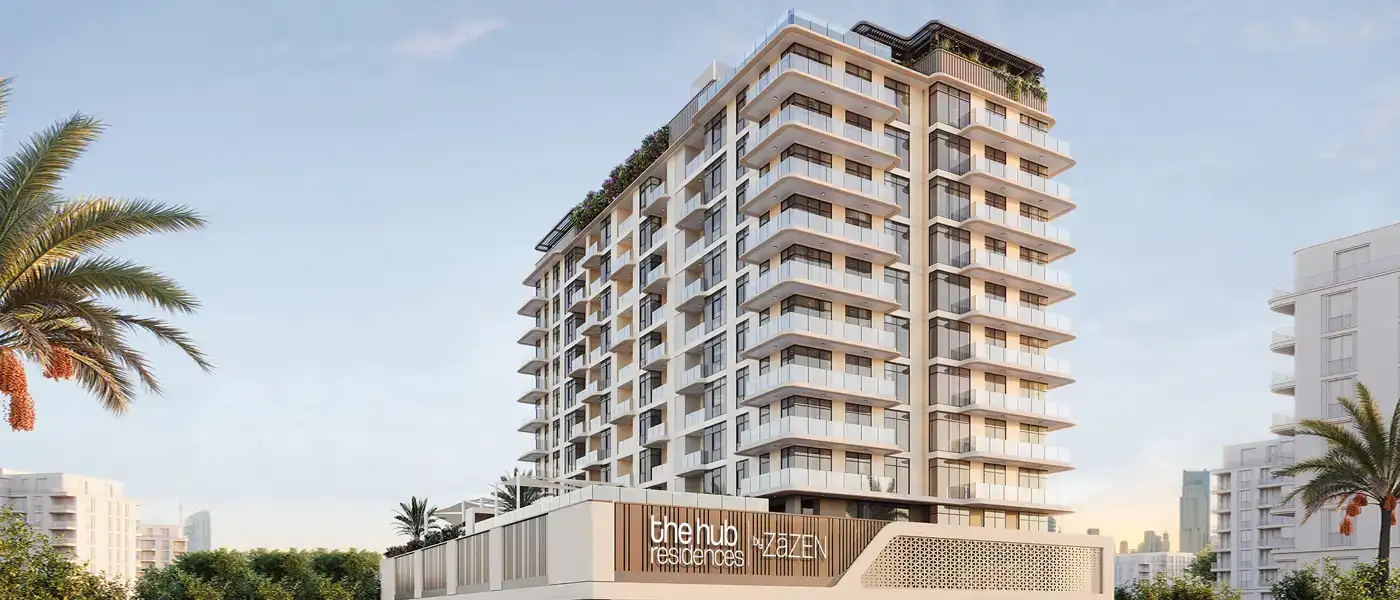
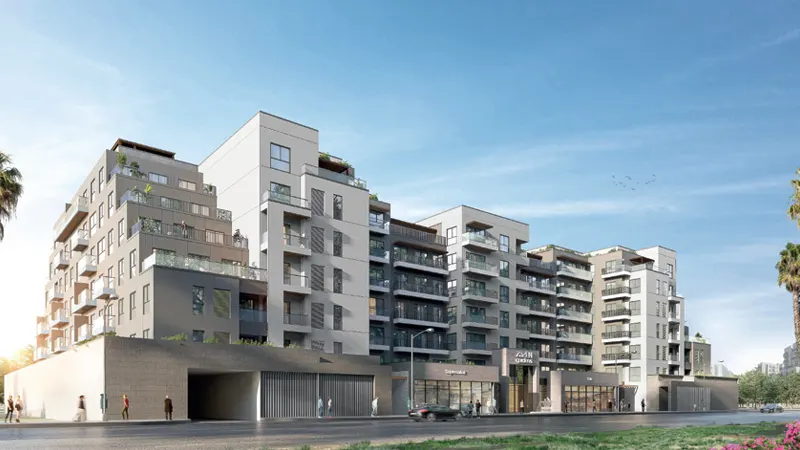
The Hub Residences at Al Furjan is a fresh residential project by ZāZEN Property Development, setting a high bar with studios to 3-bedroom apartments. The elegant 10-storey building brings together contemporary design, sustainability and real convenience for a home that's both luxurious and well thought out. It's just 150 meters from the Al Furjan Metro station, so this low-rise building makes commuting and getting around Dubai easy.
Every home shows a clear focus on quality, with sleek interiors, fully equipped kitchens and energy-efficient layouts that combine style and function. Rooftop solar panels and recycling facilities help keep service charges down and support a greener future. The residences follow Vaastu principles, aiming to bring harmony, positive energy and overall well-being. If you're starting a new chapter with your family, looking for a stylish place to live or searching for an investment, this building has you covered.
 Dining OutletsWhere good food is served to people, often in a formal way.
 GymnasiumFully equipped fitness centre
 Health Care CentreWorld class health care centers with top notch facilities.
 Infinity PoolA swimming pool where the water flows over one or more edges.
 Kids Play AreaAn area used for outdoor play or recreation, especially by children
 Parking FacilityCovered parking space where you can leave your vehicle
 Retail OutletsOffers everything you need to sustain your lifestyle.
 Swimming PoolResident pools with sun decks
10%
Down PaymentOn Booking Date30%
During Construction1st to 5th Installment60%
On Handover100% CompletionAl Furjan, Dubai
 Downtown Dubai20 Minutes
 Dubai International Airport25 Minutes
 Dubai Marina10 Minutes
 IBN Battuta Mall08 Minutes
 Jumeirah Beach Residence10 Minutes
| Floor Plan | Category | Unit Type | Floor Details | Sizes | Type |
|---|---|---|---|---|---|
| 1st & 2nd Floor to 3rd To 10th Floor | 1 Bedroom | Unit 104 & 202 to Unit 310 To 1010 | 751.54 to 864.13 Sq Ft | Apartment | |
| 1st To Roof Floor | Layout Plan | 1st Floor to Roof Floor | Various Sizes | Apartment | |
| 1st Floor to 3rd To 10th Floor | 2 Bedrooms | Unit 106 To 1005 to Unit 311 To 1011 | 1118.91 to 1490.91 Sq Ft | Apartment | |
| 1st Floor | 2 Bedroom + Pool + Maid | Unit 101 | 2005.42 to 2005.42 Sq Ft | Townhouse | |
| 1st Floor to 3rd To 10th Floor | 3 Bedrooms + Maid | Unit 103 to Unit 304 To 1004 | 1569.81 to 1833.20 Sq Ft | Apartment | |
| 1st Floor | 3 Bedroom + Pool + Maid | Unit 102 to Unit 111 | 2519.29 to 2762.88 Sq Ft | Townhouse |
Dubai South
Jumeirah Lake Towers
Al Furjan
Al Furjan

Nakheel


Deyaar

Deyaar