Starting FromAED 900K
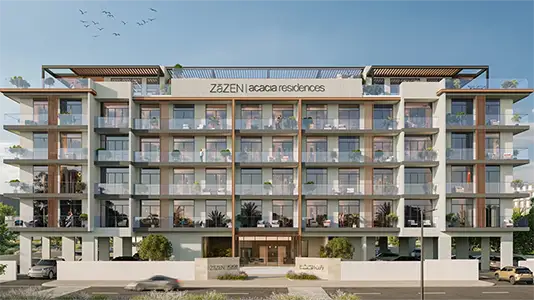
Zazen Acacia Residences
Dubai South
 Menu
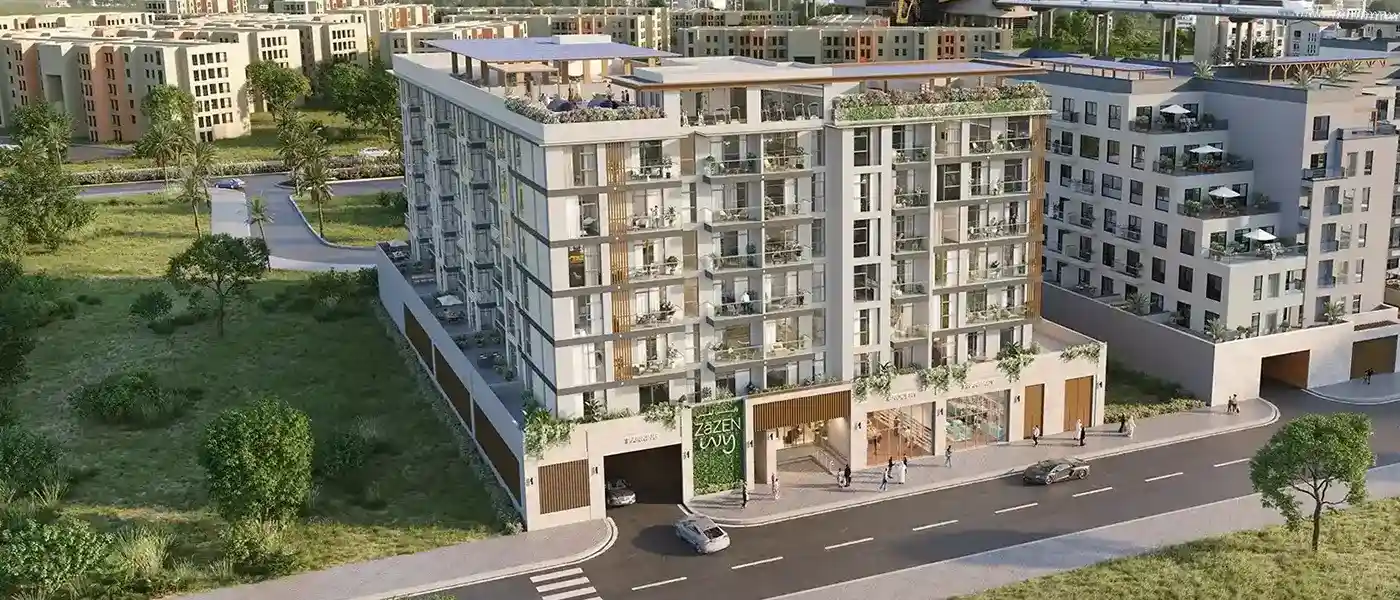
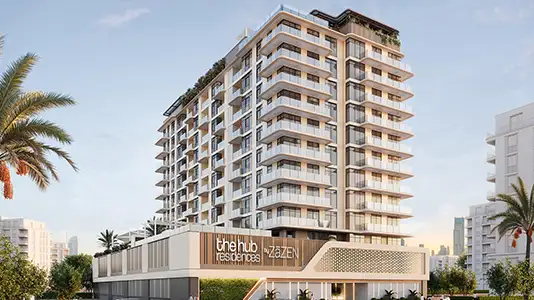
Zāzen Ivy is an innovative 9-storey building under development in Al Furjan, Jebel Ali District. Its concept takes inspiration from the ivy plant, known for its strength and grace, and reflects growth, harmony and vitality in every part. The building has been designed with a strong sense of responsibility toward sustainable development and aims to build eco-friendly features into its structure. The project is also going for LEED certification and follows Vastu principles in its design. Other highlights include high-speed elevators, full security systems and energy-efficient common areas partly powered by solar energy. Pet-friendly policies and Wi-Fi in the common areas add to everyday living.
The G+6+R+Upper Roof structure holds 71 thoughtfully designed units, from 1 to 3 bedrooms, ranging from 717 to 2,200 square feet. The 1 and 2-bedroom apartments have practical living areas, while the 3-bedroom apartments add a maid's room, a large kitchen and balconies or terraces. Ceilings are 3.2 metres high to open up the space, with premium tile flooring, custom-made wardrobes, and double-glazed windows with sliding doors that let natural light into every corner. Kitchens come with professional-grade appliances and quartz stone countertops, and the bathrooms feature vitrified porcelain tiles and Australian mixer sanitary ware for a classy finish.
The property has good links to the rest of Dubai. Gardens Metro Station and Ibn Battuta Mall are right next door, and lively areas like JBR, Dubai Marina and Downtown Dubai are just minutes away. Dubai International Airport and Al Maktoum International Airport are a quick 25-minute drive.
Amenities include a gym and outdoor fitness areas, a deck for barbecues and outdoor dining, an entertainment area and a residents' lounge for socialising or relaxing. There are also children's play areas, his and hers saunas, a climbing wall and lush landscaping. Ground-floor retail outlets add convenience, and 24-hour reception and security give peace of mind.
The developer is also working on a flexible payment plan with a 10% deposit, 40% payable during construction and the remaining 50% due on handover, which is expected in January 2026.
 Dining OutletsWhere good food is served to people, often in a formal way.
 GymnasiumFully equipped fitness centre
 Health Care CentreWorld class health care centers with top notch facilities.
 Infinity PoolA swimming pool where the water flows over one or more edges.
 Kids Play AreaAn area used for outdoor play or recreation, especially by children
 Parking FacilityCovered parking space where you can leave your vehicle
 Retail OutletsOffers everything you need to sustain your lifestyle.
 Swimming PoolResident pools with sun decks
10%
Down PaymentOn Booking Date40%
During Construction1st to 5th Installment50%
On Handover100% CompletionAl Furjan, Dubai
| Floor Plan | Category | Unit Type | Floor Details | Sizes | Type |
|---|---|---|---|---|---|
| 1st Floor to 2 to 6 Floor | 1 Bedroom | Unit - 109 to Unit - 202 To 602 | 717.20 to 909.87 Sq Ft | Apartment | |
| Layout Plan | Layout Plan | First Floor to Roof Floor | Various Sizes | Apartment | |
| 1st Floor to 2 to 6 Floor | 2 Bedrooms | Unit - 102 to Unit - 212 To 612 | 1195.87 to 2043.64 Sq Ft | Apartment | |
| 1st Floor to 2nd Floor | 3 Bedrooms + Maid | Unit - 101 to Unit - 310 To 610 | 1547.96 to 2923.05 Sq Ft | Apartment |
Dubai South
Jumeirah Lake Towers
Al Furjan
Al Furjan

Wasl properties

Deyaar
Azizi Developments
Azizi Developments