Starting FromCall Us
ZaZEN One at JVT
Jumeirah Lake Towers
 Menu
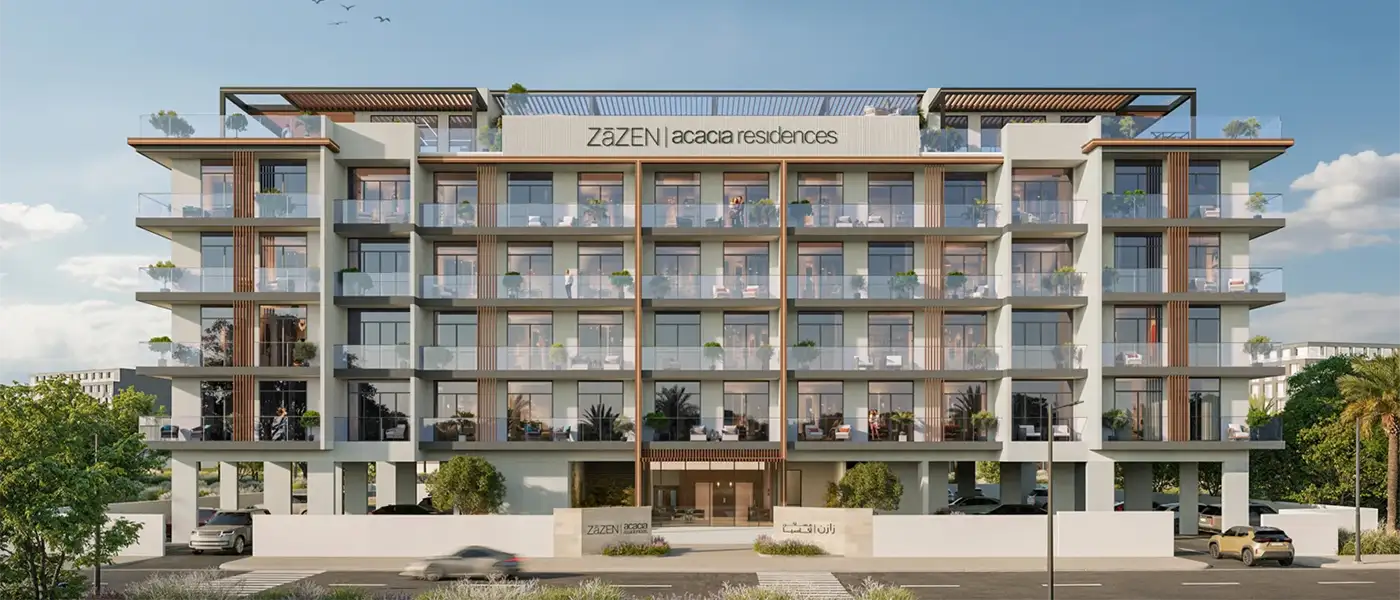
Zazen Acacia Residences at Dubai South is a low-rise luxury building by Zazen Property Development, offering 1, 2 & 3-bedroom apartments. Rising ground plus 4 storeys with a rooftop, it has a real sense of calm and is designed around the life lived inside. Every dimension, surface finish and spatial decision comes from a clear understanding of how people actually live in their homes. Standing quietly on the skyline with its rooftop facilities, this boutique residential building takes its whole philosophy from the Acacia tree itself, an ancient symbol of resilience, longevity and the kind of steady growth that lasts for generations.
It's created by a developer whose portfolio of award-winning, sustainability-led communities has set a clear, consistent standard in the Dubai residential market. And this isn't just another launch in a growing district. It's a carefully thought-out take on the kind of home that rewards long-term ownership, serving families, professionals and discerning investors equally well. The façade uses light tones and natural textures, so the building settles into its landscaped surroundings instead of competing with them. Controlled material contrasts and clean architectural lines give the exterior a timeless look that won't date with passing trends.
The architecture is all about restraint and precision, which is increasingly rare in a city known for visual spectacle. Set within Dubai South's residential district, the building's proportions reflect careful planning rather than density. With only 48 residences across its configurations, the project offers something genuinely different in the area: a low-density, intimate feel that boosts privacy, slows the pace and gives each home its own sense of quiet and space. Layouts are shaped around natural light and cross ventilation, with orientations and openings planned to make the most of daylight through the day and let prevailing breezes move freely.
Step inside and the interiors live up to the promise of the exterior. The homes are finished in materials chosen as much for durability as for warmth, surfaces that age well, get better with use and hold up over years of ownership. Kitchens come fully fitted, so there's no fit-out hassle after handover and residents can move straight in. Storage is built in where families really need it, showing planning that understands real daily life rather than an idealised version of it.
The community has the same measured feel as the architecture. Landscaped pockets and open-air zones run through the project, with green areas softening the buildings and giving real outdoor space for everyday use, not just decoration. The rooftop amenities extend living space upward, giving residents a place to unwind, get together and take in the skyline of a district that's growing with confidence.
 AmphitheatreOpen-air venue for live performances
 BBQ AreasPerfect spots for outdoor grilling.
 GymnasiumFully equipped fitness centre
 Infinity PoolA swimming pool where the water flows over one or more edges.
 Lounge AreaComfortable social space for relaxation.
 Outdoor SeatingRelaxed seating beneath open skies
 Padel CourtsProfessional courts for exciting matches.
 Recreational AreaThoughtfully designed spaces for wellness, fitness, and leisure.
 Yoga RetreatPeaceful space for yoga and meditation.
10%
Down PaymentOn Booking Date30%
During ConstructionEasy Installments60%
On Handover100% CompletionDubai South, Dubai
| Floor Plan | Category | Unit Type | Floor Details | Sizes | Type |
|---|---|---|---|---|---|
| Layout Plan | Layout Plan | Layout Plan | Various Sizes | Apartment |
Jumeirah Lake Towers
Al Furjan
Al Furjan
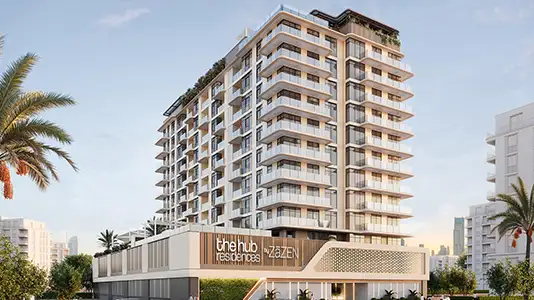
Al Furjan

Grid Properties

Greenfield Real Estate Development

Dubai South

Dubai South