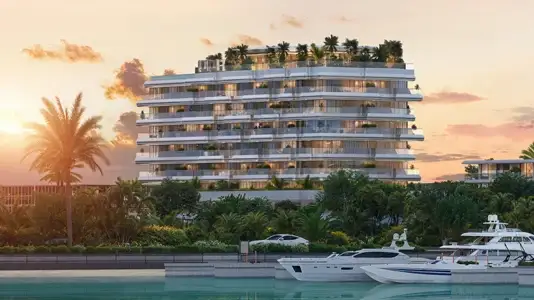
Starting FromAED 1.6M
Nuvana at Dubai Islands
Dubai Islands
 Menu

The floor plans of Wadan Weston cover fully furnished, premium studios and 1, 2 and 3-bedroom apartments. Each home comes with custom-designed furniture suited to modern daily life. Kitchens have stone splashbacks, rose-gold fixtures and integrated fittings, leading into dining areas with soft velvet upholstery. Built-in walls and small home office corners in oak joinery make good use of the space. The interiors feel comfortable, practical and understated, with linen-coloured bedrooms that have separate vanity stations, and bathrooms with natural stone finishes, oval mirrors and copper-coloured fixtures.
| Floor Plan | Category | Unit Type | Floor Details | Sizes | Type |
|---|---|---|---|---|---|
| Ground-17th Floor | Studio + Balcony | Type 1 to Type 2 (Smart) | 480.00 to 570.00 Sq Ft | Apartment | |
| Ground-17th Floor | 1 Bedroom + Balcony | Type 1 (Smart) | 740.00 to 1000.00 Sq Ft | Apartment | |
| Ground-17th Floor | 2 Bedrooms + Maid + Balcony | Type 1 | 1950.00 to 1950.00 Sq Ft | Apartment | |
| Ground-17th Floor | 3 Bedrooms + Maid + Balcony | Type 1 | 2230.00 to 2230.00 Sq Ft | Apartment |
Dubai Islands
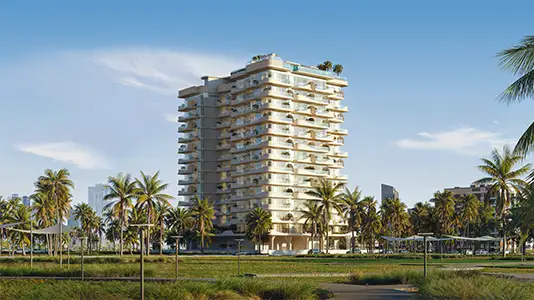
Dubai Land Residence Complex (DLRC)
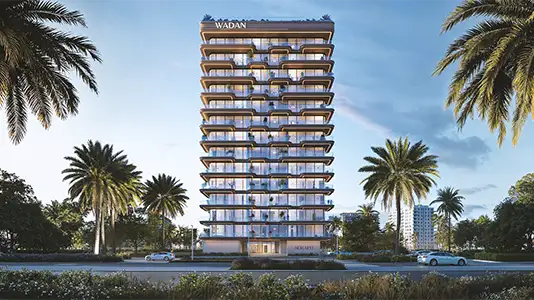
Dubai Land Residence Complex (DLRC)
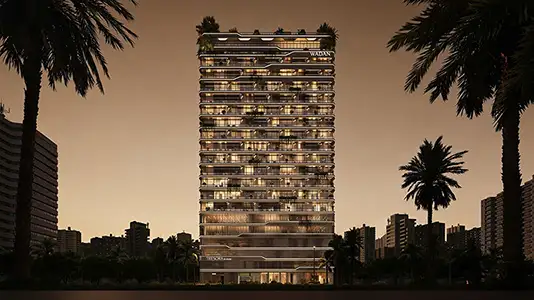
Jumeirah Village Circle

GFS Developers

Mashriq Elite Developments

Reef Developments

Majid Developments