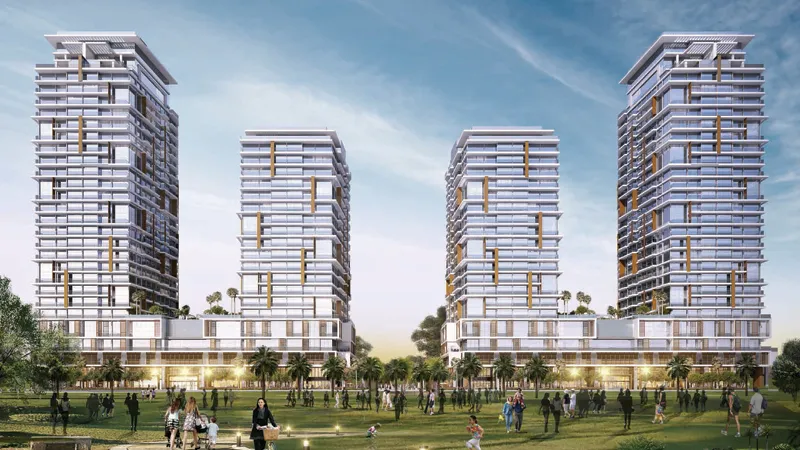
Starting FromAED 3.34M
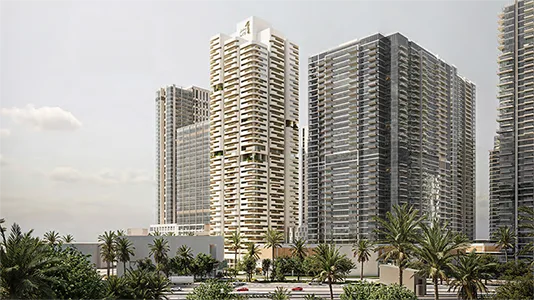
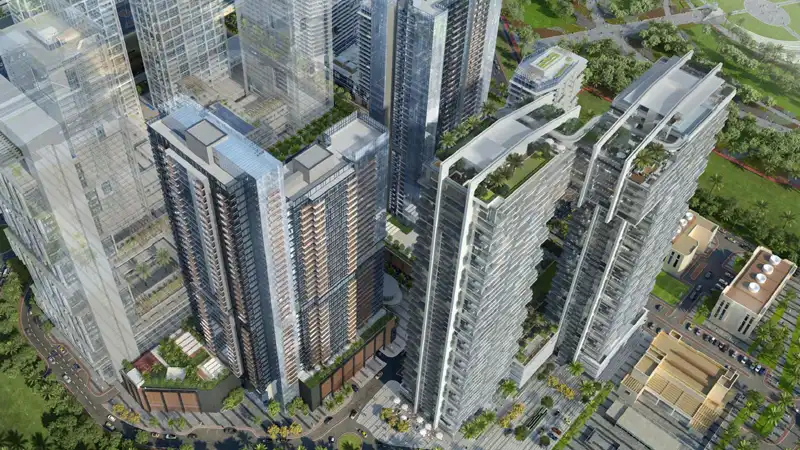
Wasl Park Gate Residences
Zabeel Park
 Menu
| Floor Plan | Category | Unit Type | Floor Details | Sizes | Type |
|---|---|---|---|---|---|
| Tower A to Tower B | 1 Bedroom | Type 1A to Type 2A, Levels 4th | 714.51 to 1378.43 Sq Ft | Apartment | |
| Tower A to Tower B | 2 Bedrooms | Type 1A, 506-1806, 2106, 2206-4406 to Type D1, 2110 | 652.61 to 2472.25 Sq Ft | Apartment | |
| Tower A to Tower B | 3 Bedrooms | Type 1A-1, 402 to Type 3A, Levels 37th | 1574.87 to 3213.89 Sq Ft | Apartment | |
| Tower A | 4 Bedrooms | Type 1A D1 (L), Levels 20th to Type 1C D1 (U), Levels 21st | 2118.01 to 2531.99 Sq Ft | Apartment |
Zabeel Park
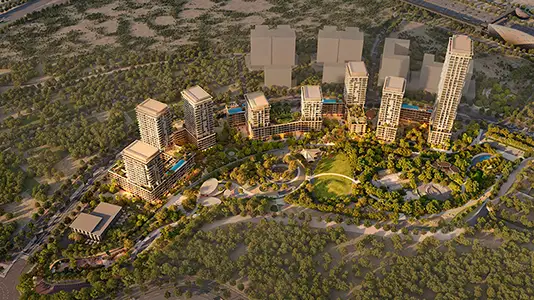
Wasl Gate

Wasl Gate
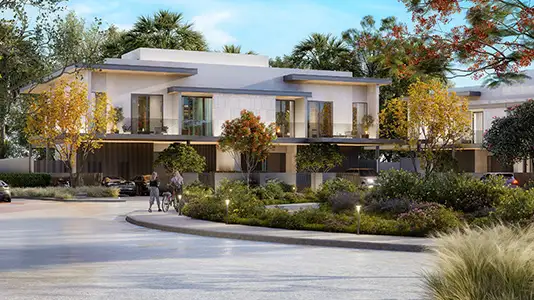
Jumeirah Golf Estates

ARADA Developer
Wasl properties
Wasl properties
Wasl properties